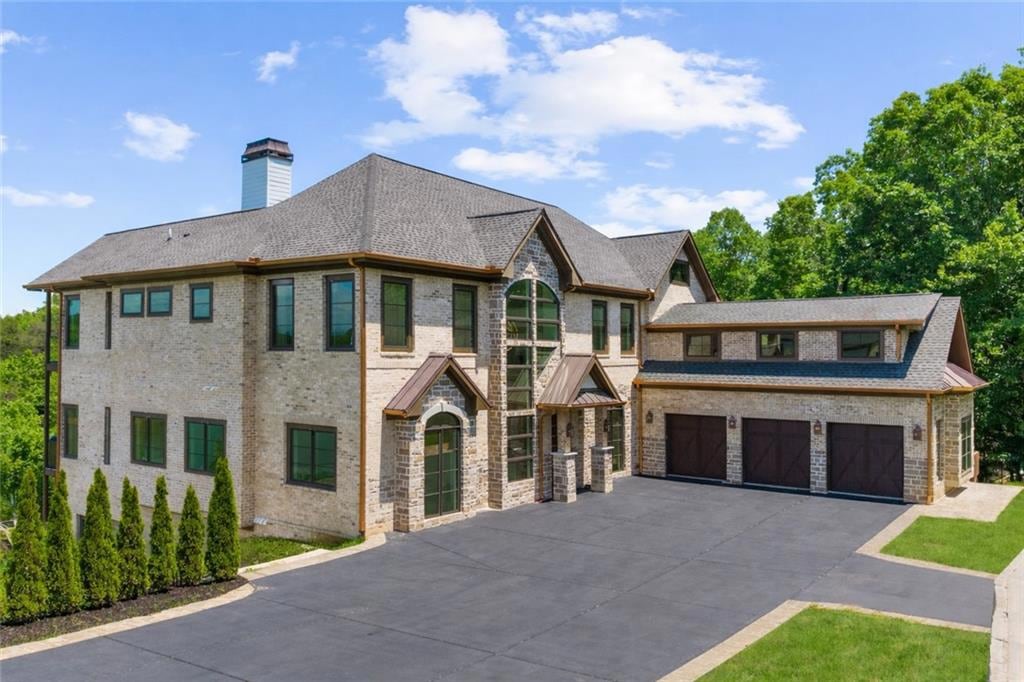
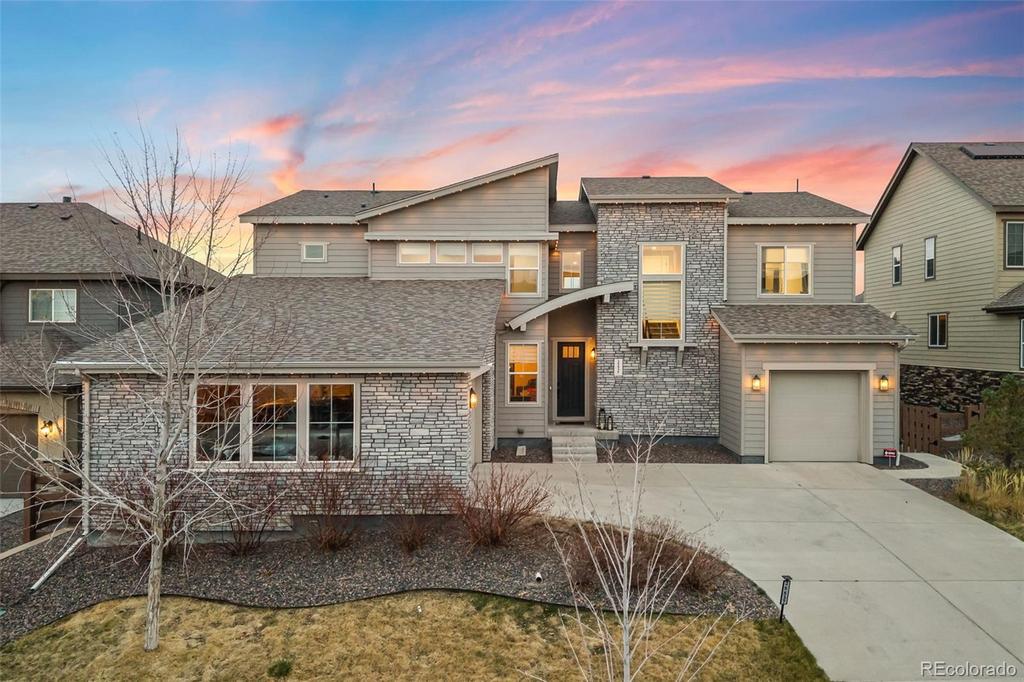
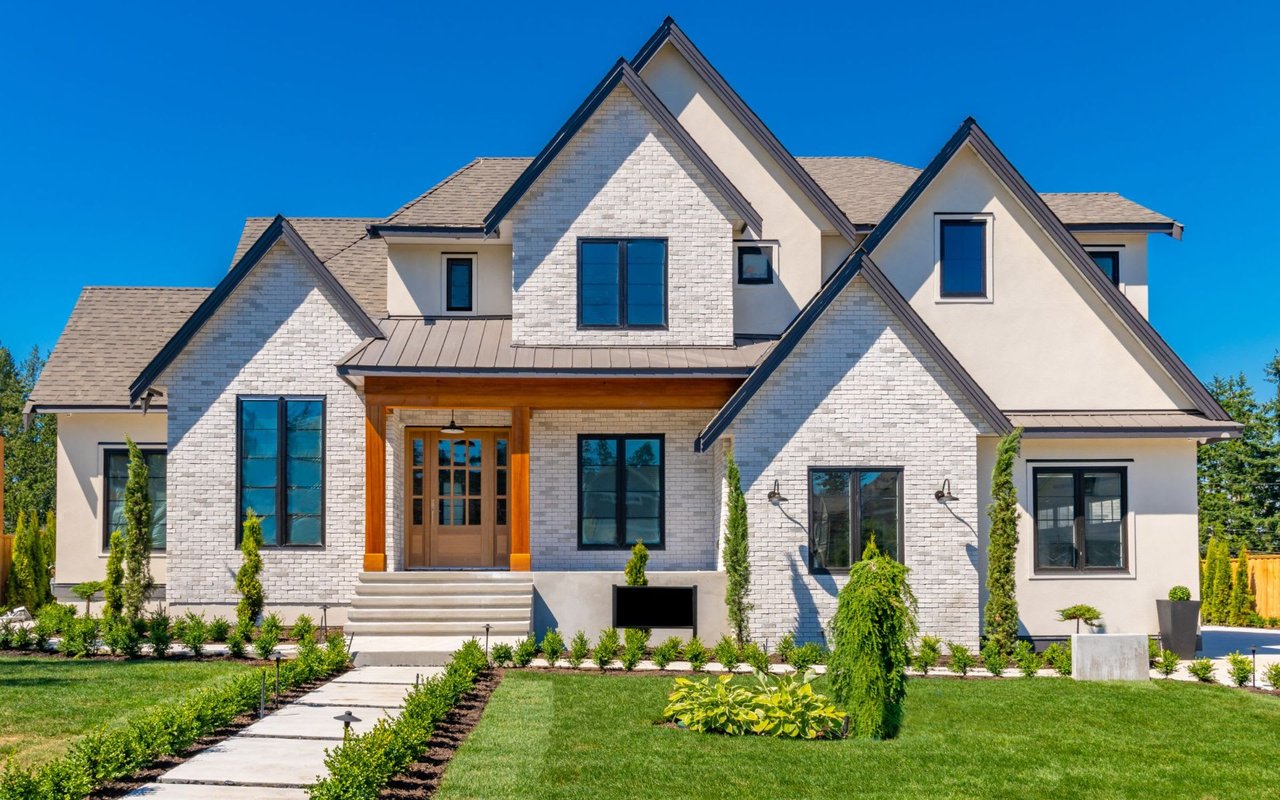
Two-story brick and stone home with a two-car garage and American flag by the front door.
Two-story brick and stone house with a wide garage, American flag, and landscaped front yard.
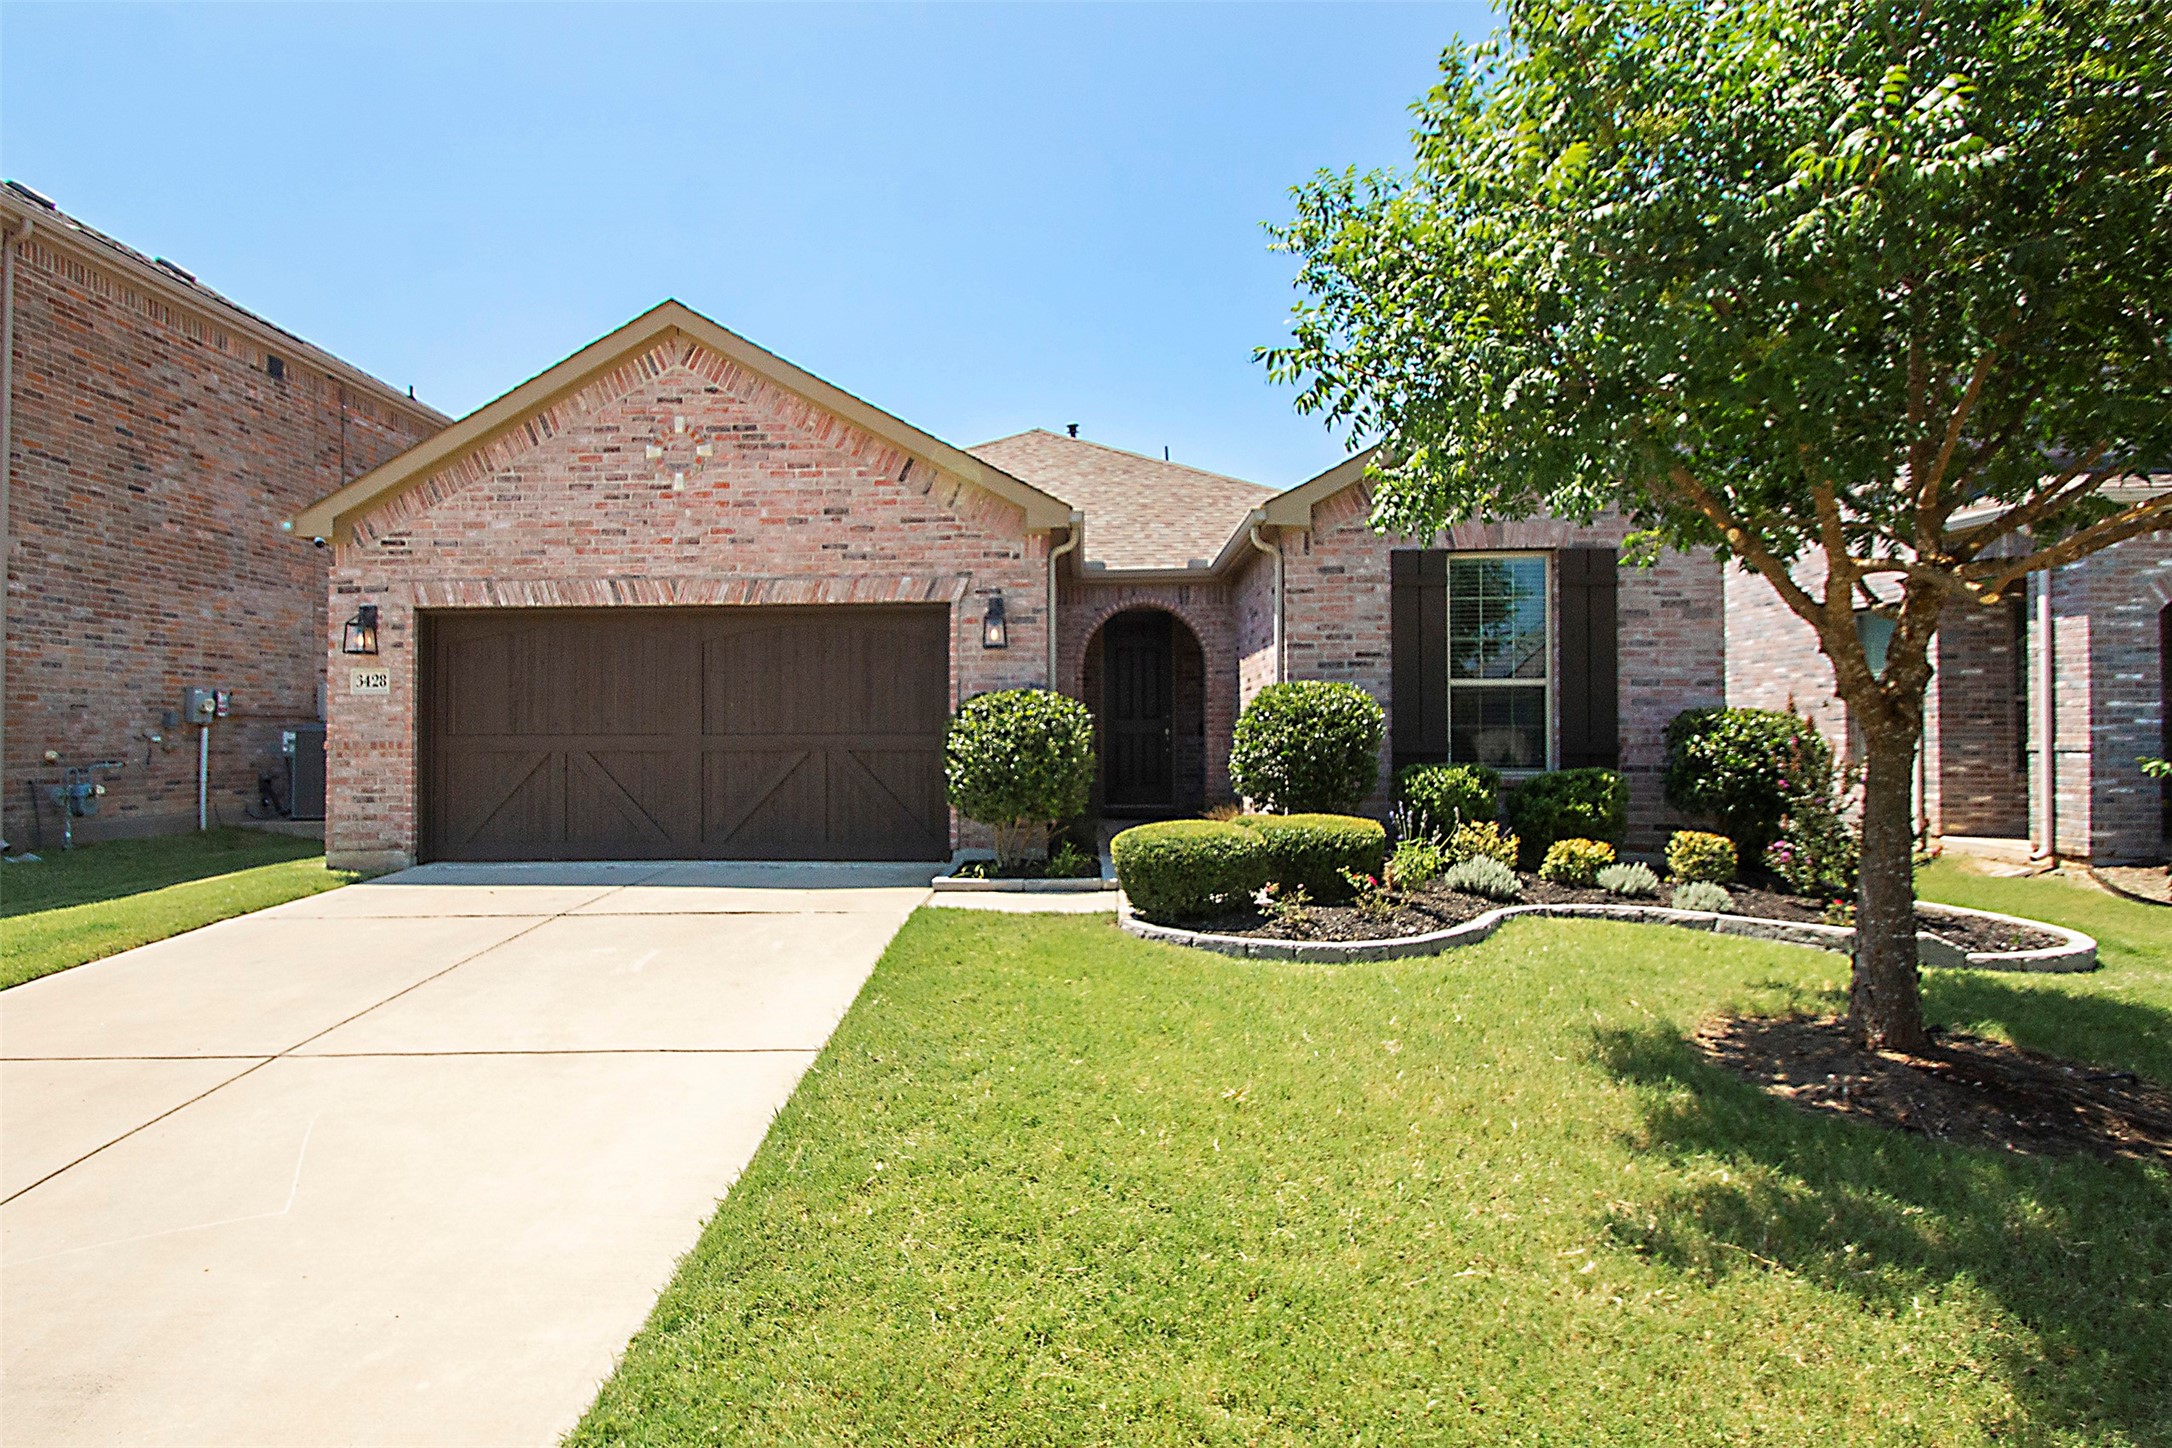
Two-story brick home with stone accents, double garage, and a circular landscaped tree bed in front.
Two-story brick home with a stone-accented facade, double garage, and landscaped front yard.
Two-story brick home with stone accents, a two-car garage, and a landscaped front yard.
Two-story brick and stone home with a double garage, wide driveway, and landscaped front garden.
Living room with dark leather sofas, a gray coffee table, and a cream rug with a black geometric pattern.
Living room with leather sofas, a lit fireplace, and a large television above the mantel.
Living room with a lit fireplace, leather seating, and a large coastal scene above the mantel.
Furnished living room with a white fireplace, leather seating, and television above the mantel.
Living room with dark leather seating, a blue coffee table, and an open kitchen beyond.
Dining area with a rustic wood table and bench beside a kitchen with dark cabinets and granite counters.
Open-plan dining area with a rustic wood table, dark kitchen island, and living room fireplace.
Kitchen with dark brown cabinets, granite counters, stainless steel appliances, and a gas range.
Kitchen with dark cabinets, granite counters, stainless refrigerator, and dining area beyond.
Kitchen with dark brown cabinets, a gas range, stainless steel appliances, and a double-basin sink.
Kitchen with dark cabinets, granite counters, a breakfast bar, and stainless steel refrigerator.
Furnished entry hall with wood floors, an iron-baluster staircase, and arched openings toward the living room.
Entry foyer with a dark staircase, white front door, wood-look floors, and an oversized rustic wall clock.
Furnished bedroom with a dark wood bed, teal pillows, vanity, and full-length mirror.
Bedroom with a dark wood bed, teal pillows, and an ensuite glass shower.
Bathroom vanity with a large framed mirror; toilet area with striped shower curtain and dinosaur artwork.
Bathroom vanity with a large mirror and dark cabinets, opening onto a hallway and furnished bedroom.
Bedroom with a wooden loft bunk bed, bright blue beanbag chairs, and windows overlooking neighboring homes.
Bedroom with a wooden bunk bed, ladder, beige carpet, and open doors to a bathroom and hallway.
Bathroom with a soaking tub beneath a window and a double-sink vanity with dark cabinets.
Bathroom vanity with a framed mirror beside a blue-and-white striped shower curtain.
Bathroom with a white sink and toilet, framed bathroom rules, and a large dark-framed mirror.
Home office with dark built-in shelves and cabinets beside a carpeted stairway.
Carpeted room with dark built-in shelving, a matching chest of drawers, and a doorway to the laundry area.
Home office with a wood desk and hutch, golf clubs, and a partial crib.
Home office with built-in wood desk, computer monitor, and brown leather swivel chair.
Furnished sitting area with gray armchairs, a black dresser and television, and an open doorway to built-in shelving.
Bathroom with a soaking tub beside a glass-enclosed tiled shower with mosaic accent strip.
Laundry room with front-loading washer and dryer, dark cabinets, and a hanging rod.
Fenced backyard with a hammock, hot tub, patio seating, and lawn behind a two-story home.
Fenced backyard with patio seating, hot tub, lawn, and two-story brick house.
Aerial view of the home and fenced backyard with a trampoline and patio umbrella.
Fenced backyard with a round trampoline and umbrella-shaded patio
VIEW PHOTOS
Price Upon Request

9912 Pronghorn Road

3 Beds 3 Baths 2,031 Sq.Ft. 4,443.12 Sq.Ft.

Description

FANTASTIC-Perfect blend of elegance, comfort, and modern living. The living room is an ideal space for entertaining guests or enjoying cozy evenings with family. The primary bedroom suite is a luxurious retreat, offering a tranquil ambiance and plenty of privacy. With its spacious layout, plush carpeting, and a large walk-in closet, it provides a comfortable sanctuary. The ensuite bathroom features dual vanities, a soaking tub, and a separate shower. Chef's kitchen highlights gas range, ample cabinet space for storage & huge pantry. Adjacent dining area provides the perfect setting with its stylish fixtures and a seamless flow from the kitchen. Features include engineered wood flooring, tall ceilings & tons of light throughout. Roof replaced 2023. Relax on your back patio in beautiful and private, pool-sized backyard. Conveniently located in the heart of McKinney, this property offers easy access to local parks, shopping centers, dining establishments, and highly rated schools.

Share Property

Location

9912 Pronghorn Road, Mc Kinney, TX 75071

Status

Sold

Date Sold

June 29, 2023
D'dee Fowler

D'dee Fowler

TITLE

FOUNDER | CEO | REAL ESTATE AGENT

Property Amenities

Interior
Laundry room Washer Hookup, Electric Dryer Hookup, Laundry in Utility Room
Fireplace Gas Starter, Living Room
Appliances Some Gas Appliances, Built-In Gas Range, Dishwasher, Disposal, Microwave, Plumbed For Gas, Refrigerator
Flooring Carpet, Ceramic Tile, Wood
Total Bedrooms: 3
Other Interior Features Decorative/Designer Lighting Fixtures, Double Vanity, Eat-in Kitchen, High Speed Internet, Open Floorplan, Pantry, Cable TV, Walk-In Closet(s)
Area & Lot
Lot Area 4,443.12 Sq.Ft.
Living area 2,031 Sq.Ft.
MLS® ID 20329069
Year Built 2014
School District Prosper ISD
High School Rock Hill
Middle School Lorene Rogers
Elementary School Judy Rucker
Architecture Styles Detached
Type Residential
Status Sold
Exterior
Stories 2
Pool Community
Air conditioning Central Air, Electric
Heat type Central, Natural Gas
Water Source Public
Garage Space 2
Sewer Public Sewer
Other Exterior Features Rain Gutters
Parking Driveway, Garage Faces Front, Garage, Garage Door Opener
Lot Features Back Yard, Interior Lot, Lawn, Landscaped, Subdivision, Sprinkler System, Few Trees
Roof Composition
Finance
Price Upon Request

McKinney

Work With Us

We take great pride in the relationships Iwebuild and always work relentlessly on the client’s behalf to help them achieve their real estate goals.