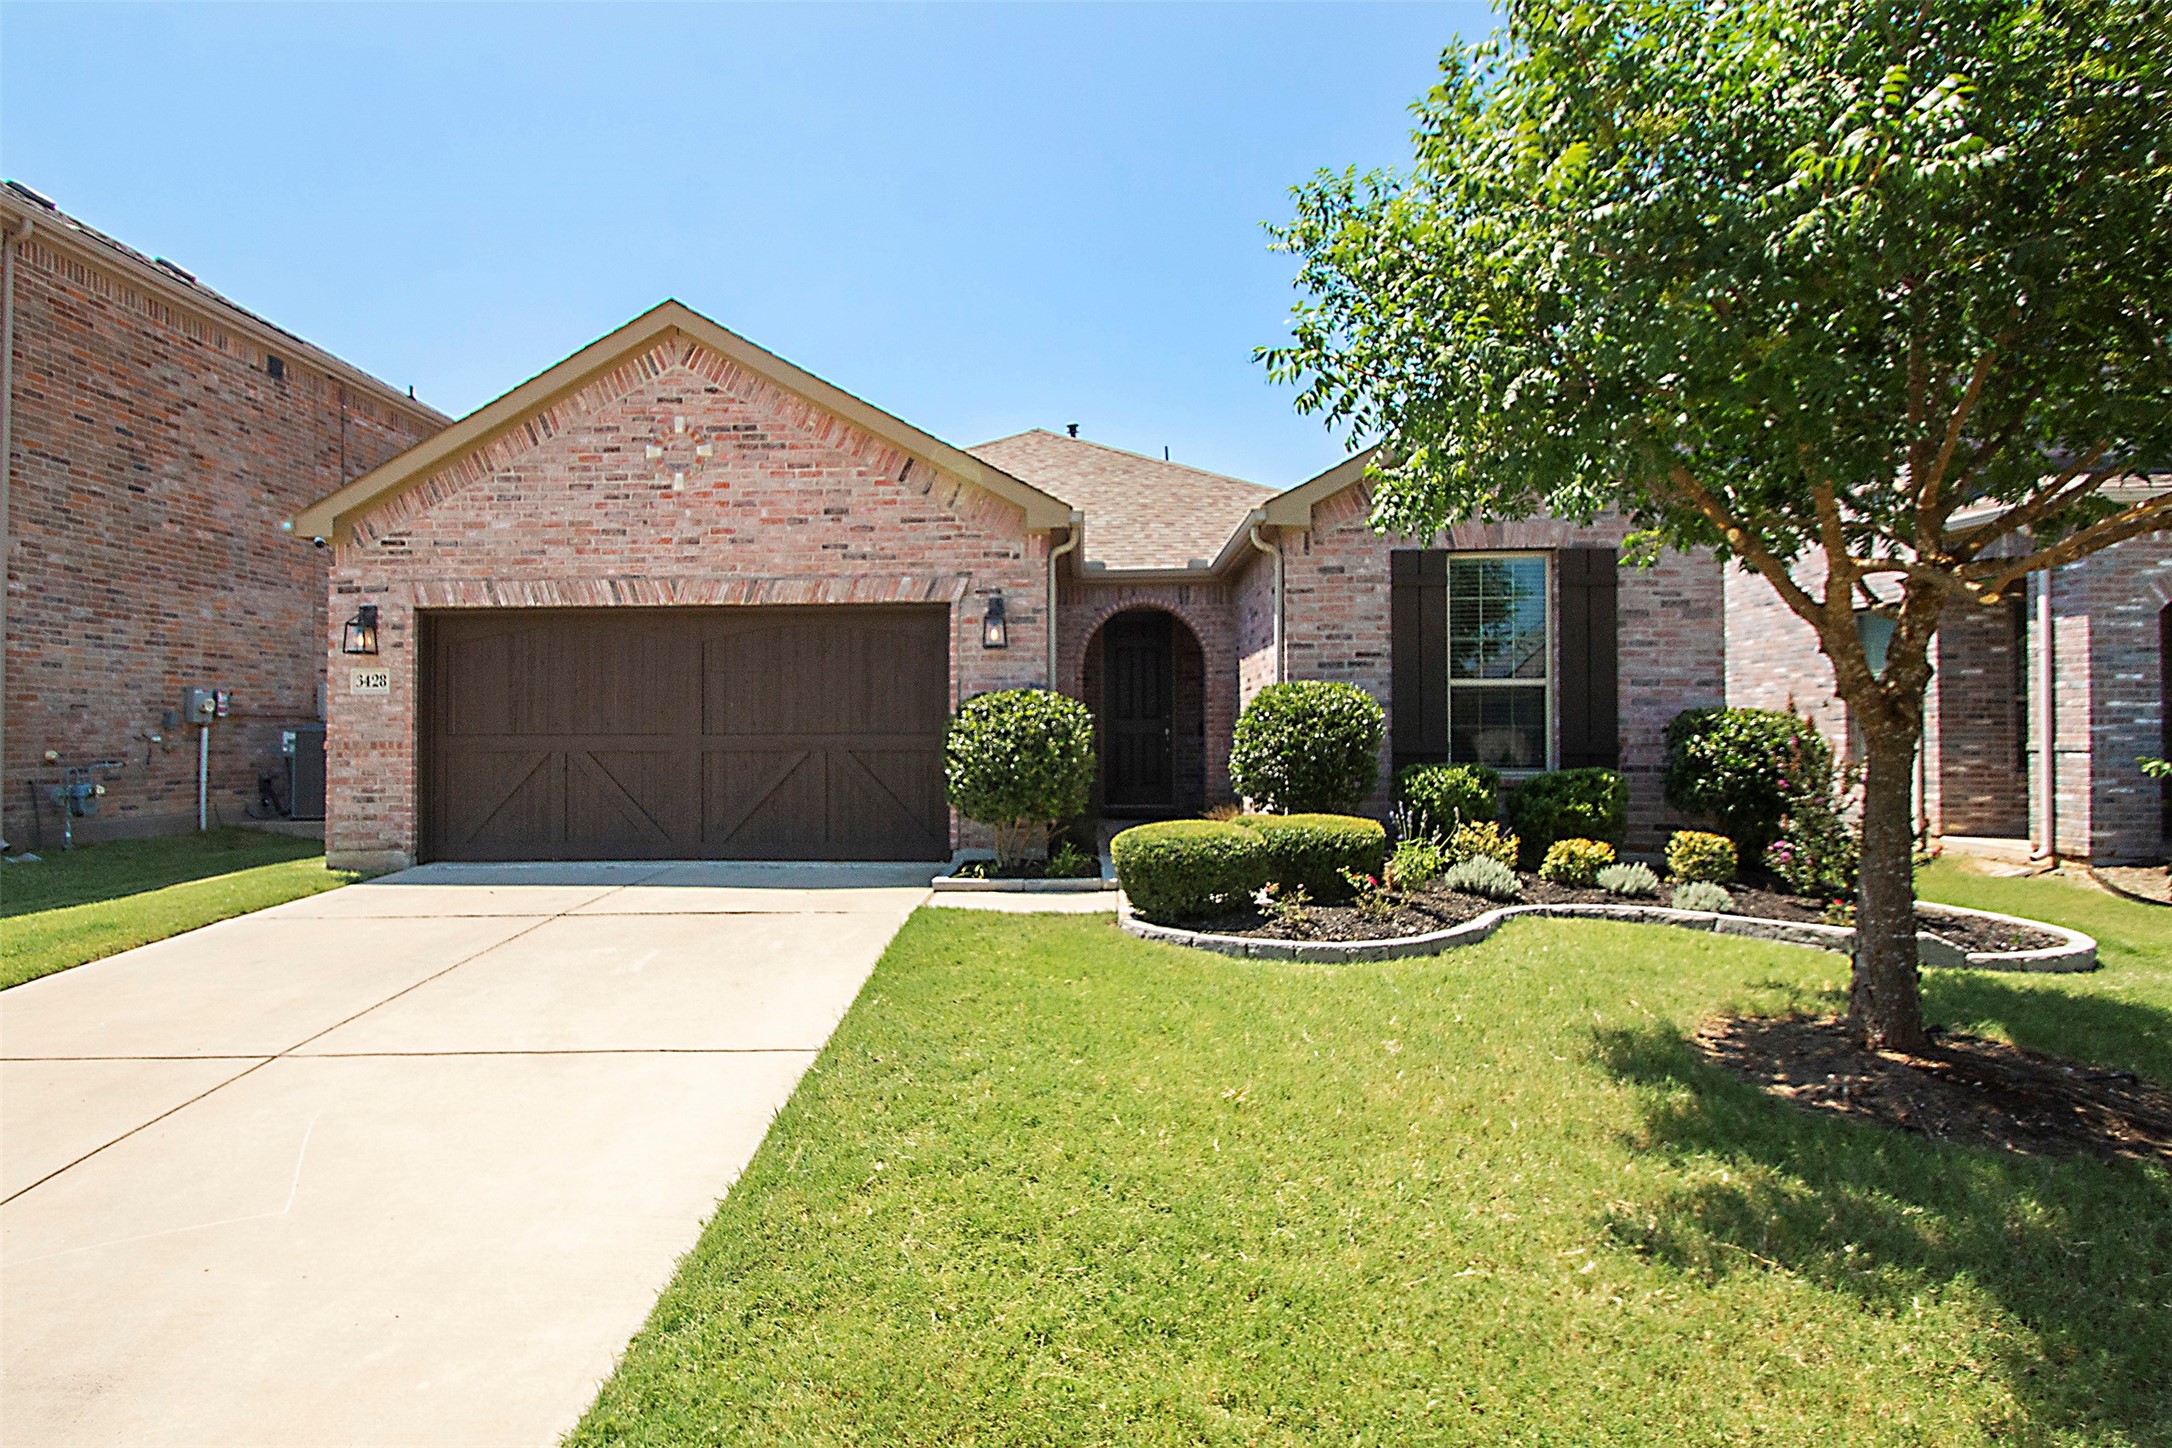
Brick house with a dark double garage, landscaped front beds, and a large shade tree.
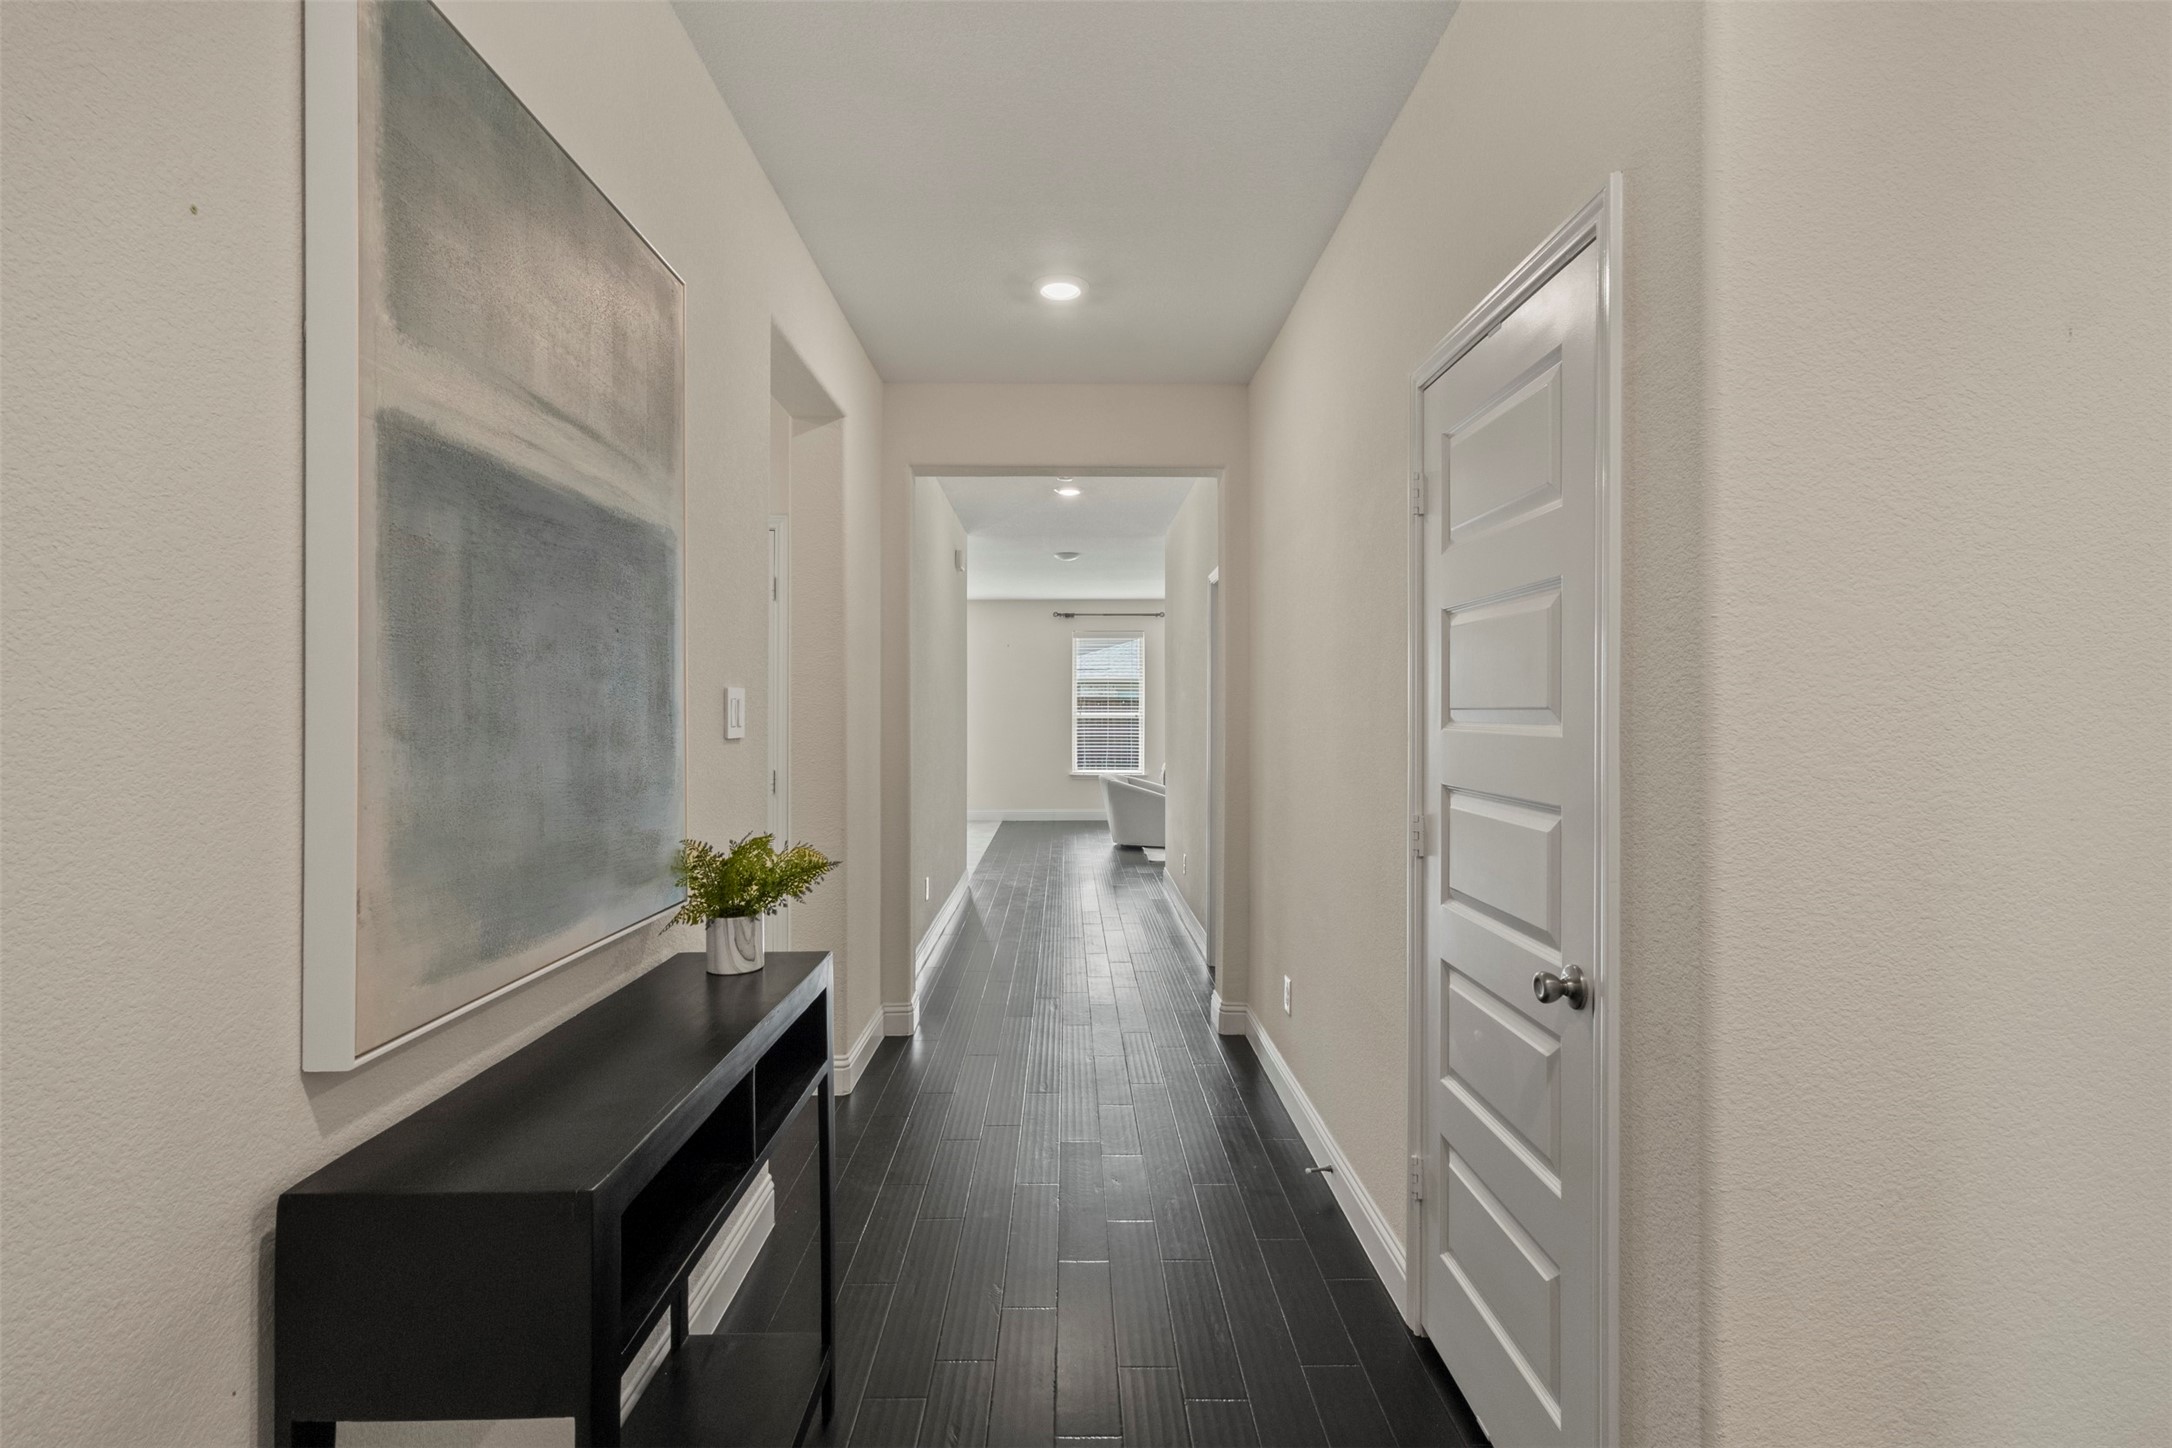
Bright hallway with dark tile flooring, a black console table, and large abstract wall art.
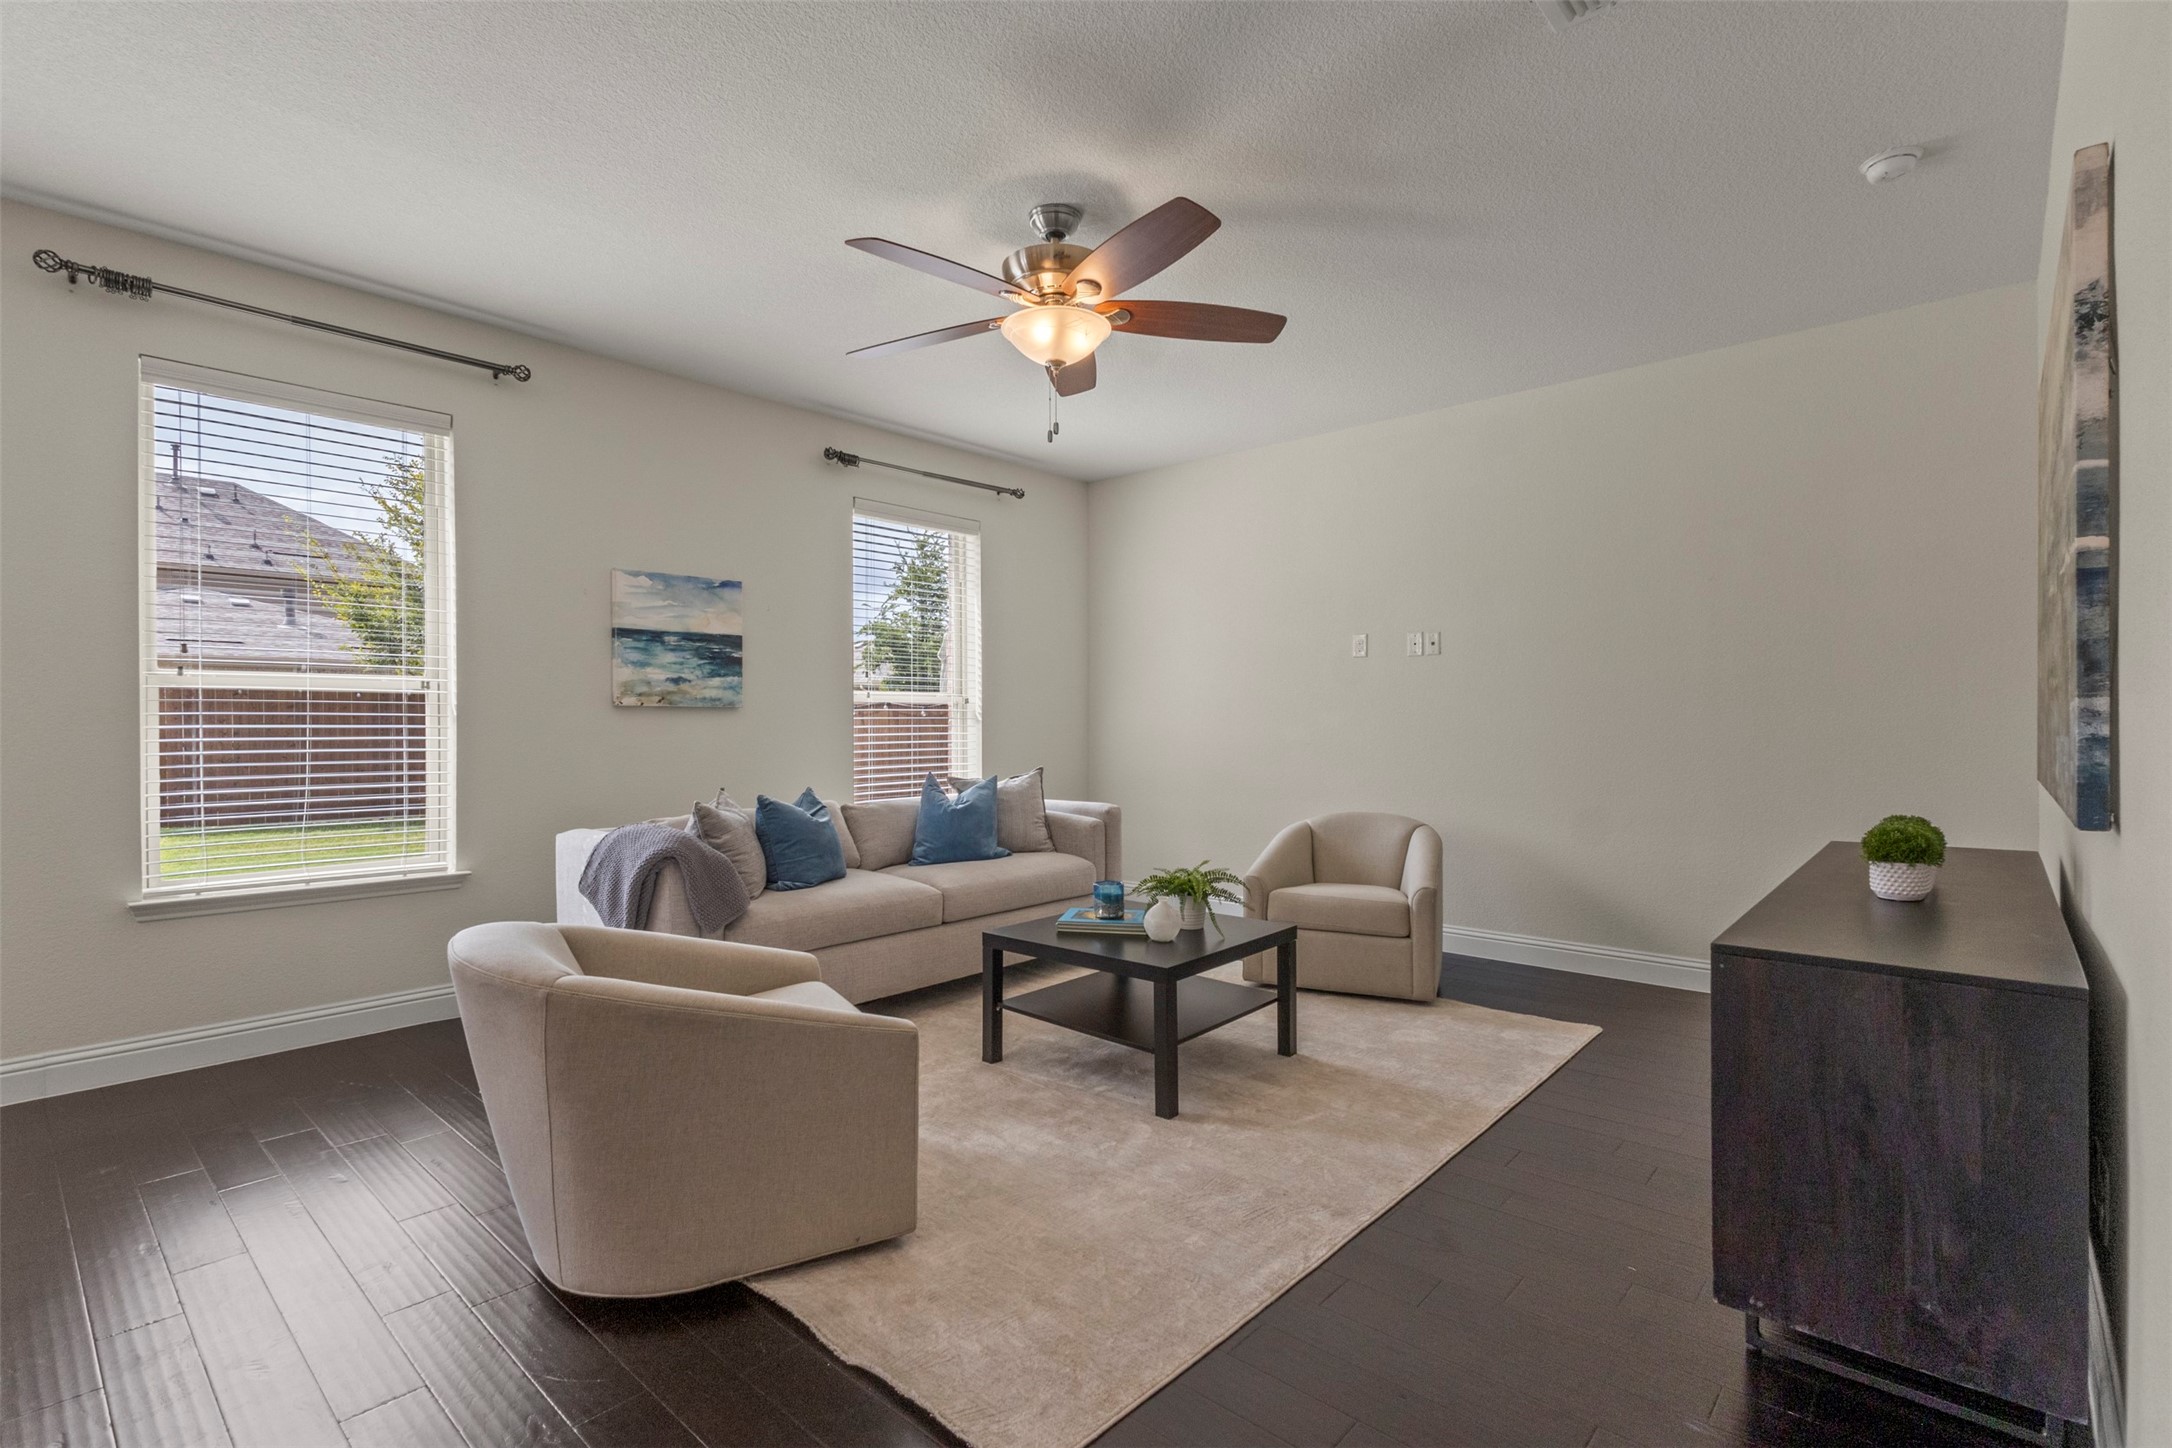
Staged living room with beige seating, dark wood floors, and two bright windows.
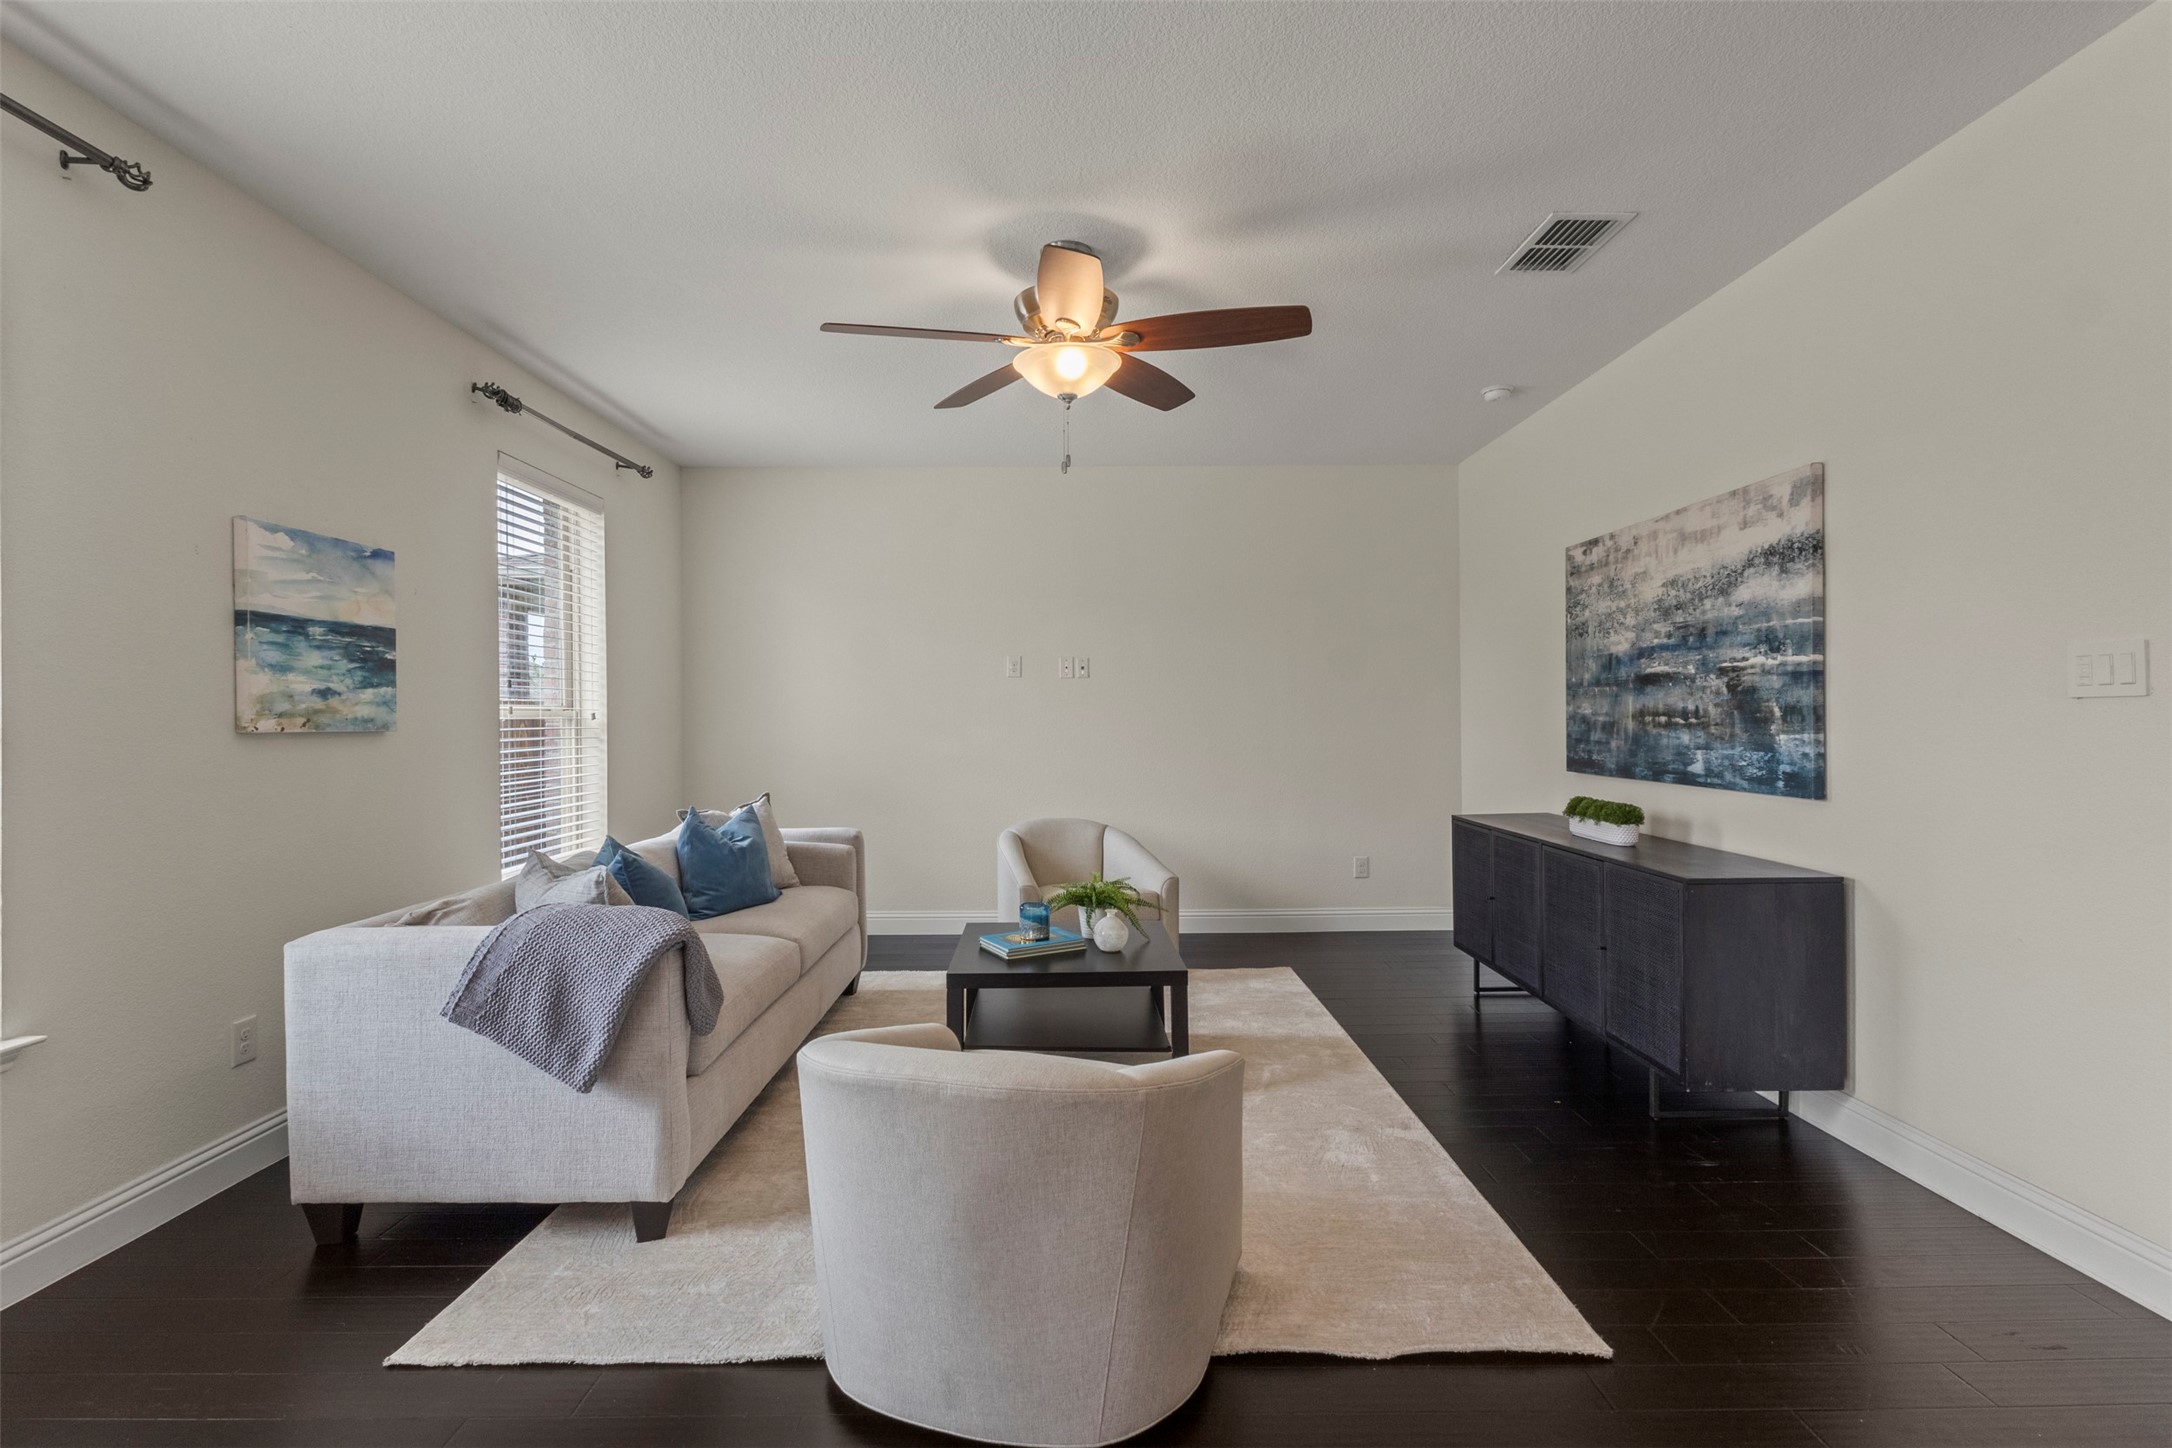
Staged living room with a light sofa, pale rug, dark flooring, and ceiling fan.
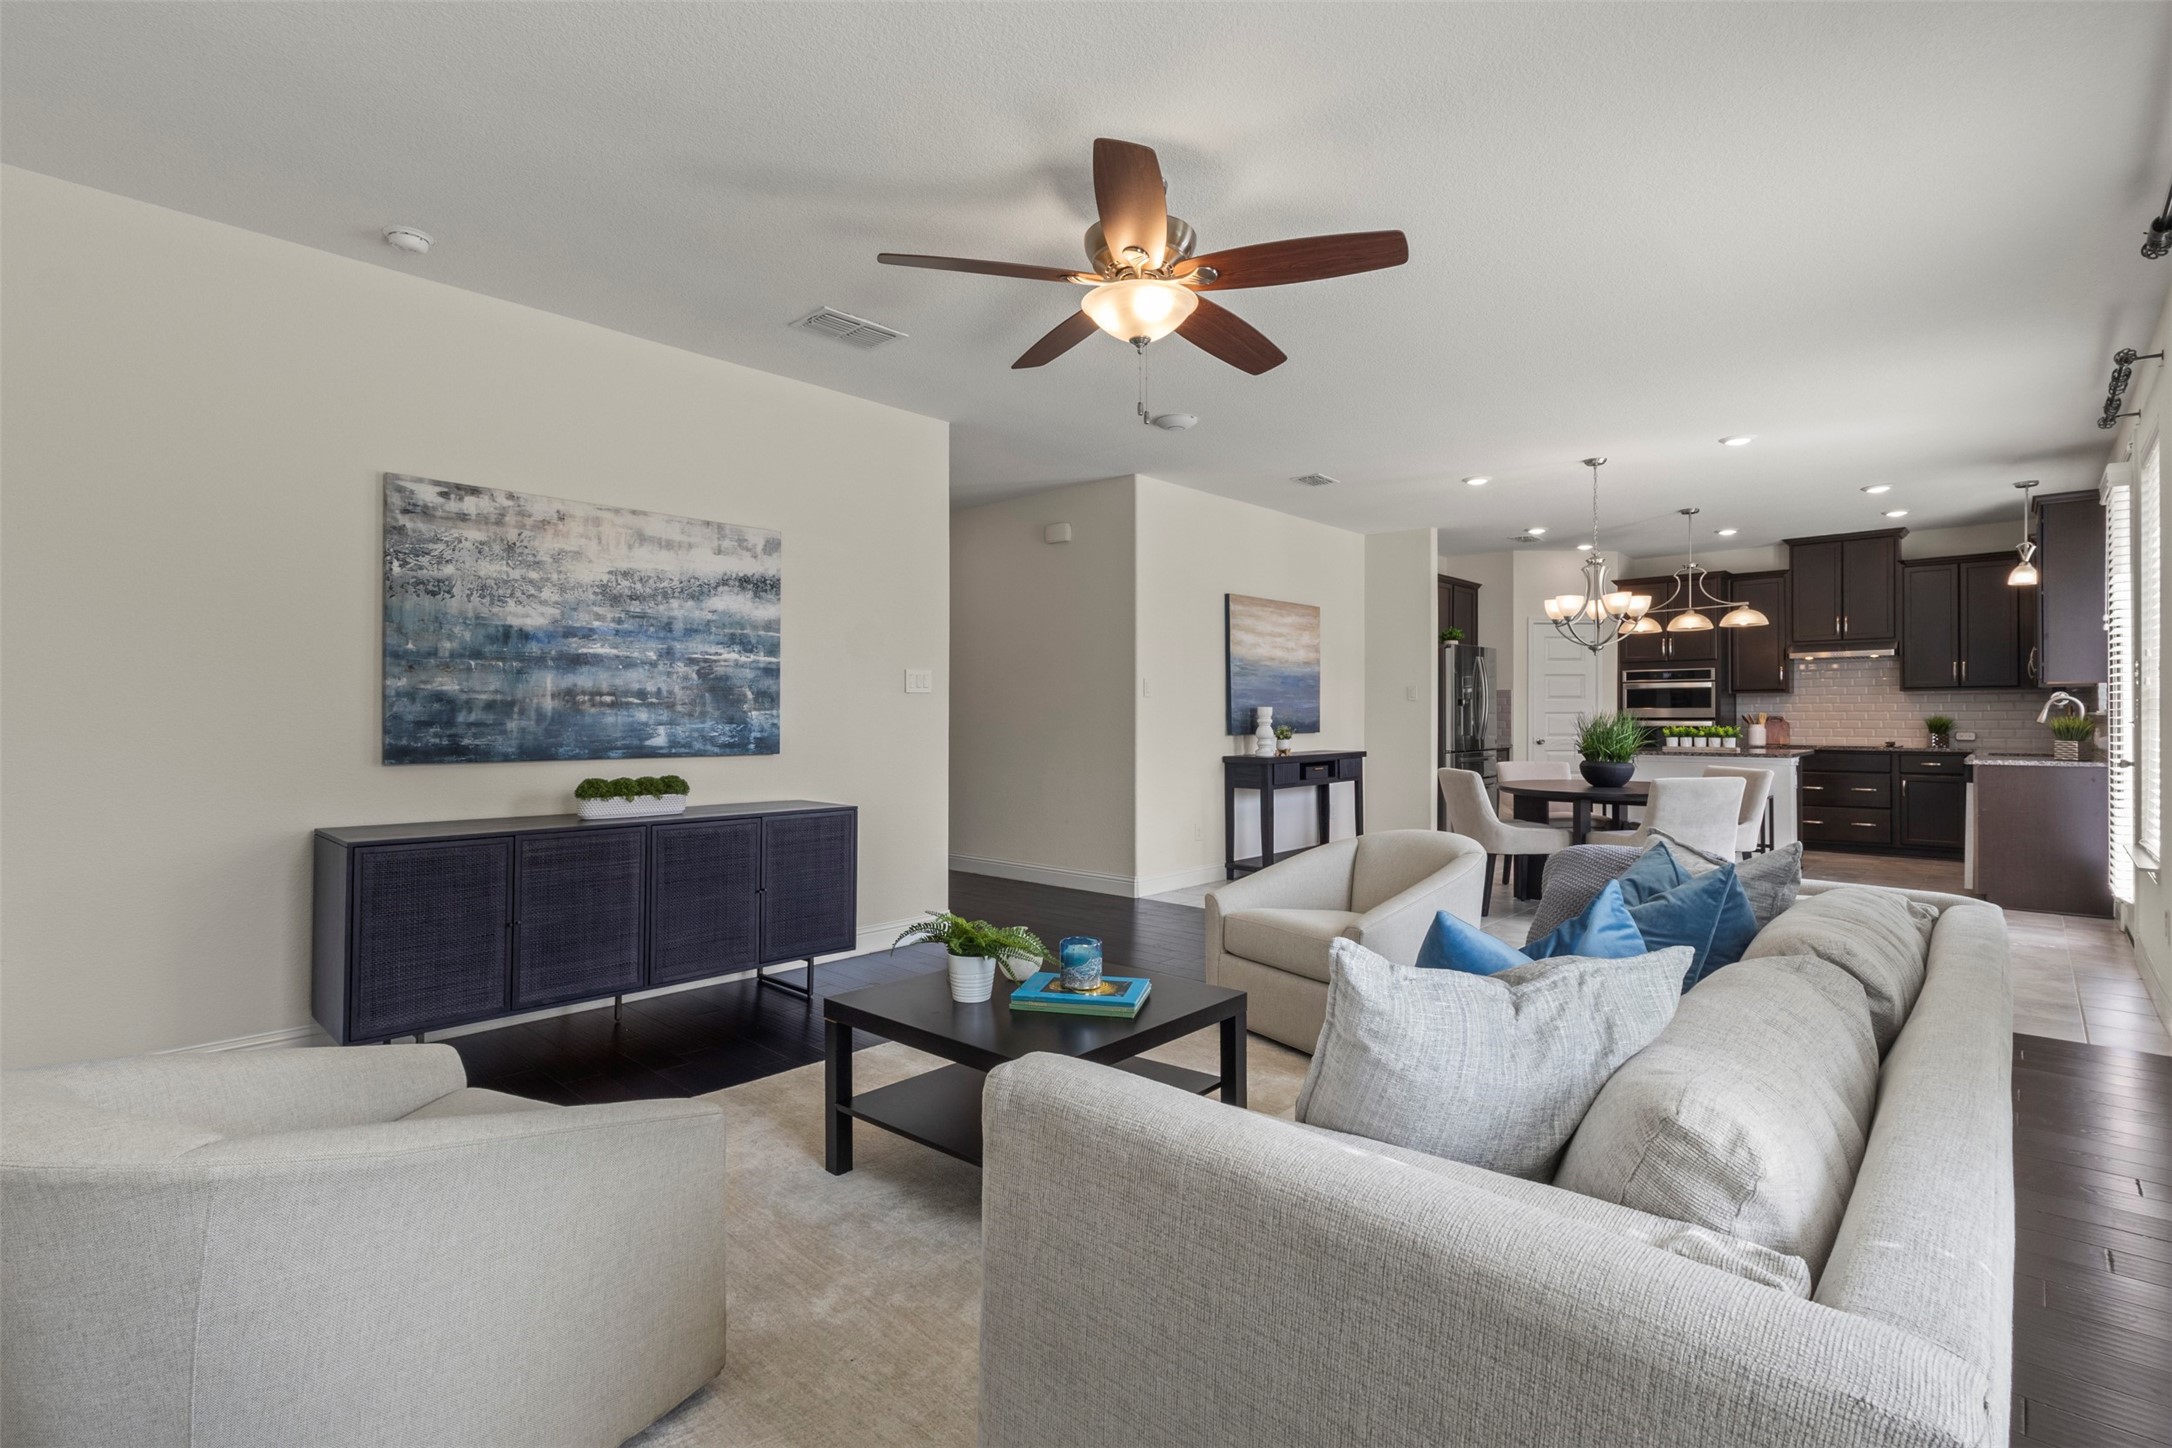
Open-plan living room with pale sofas, blue artwork, and a dining area adjoining a dark-cabinet kitchen.
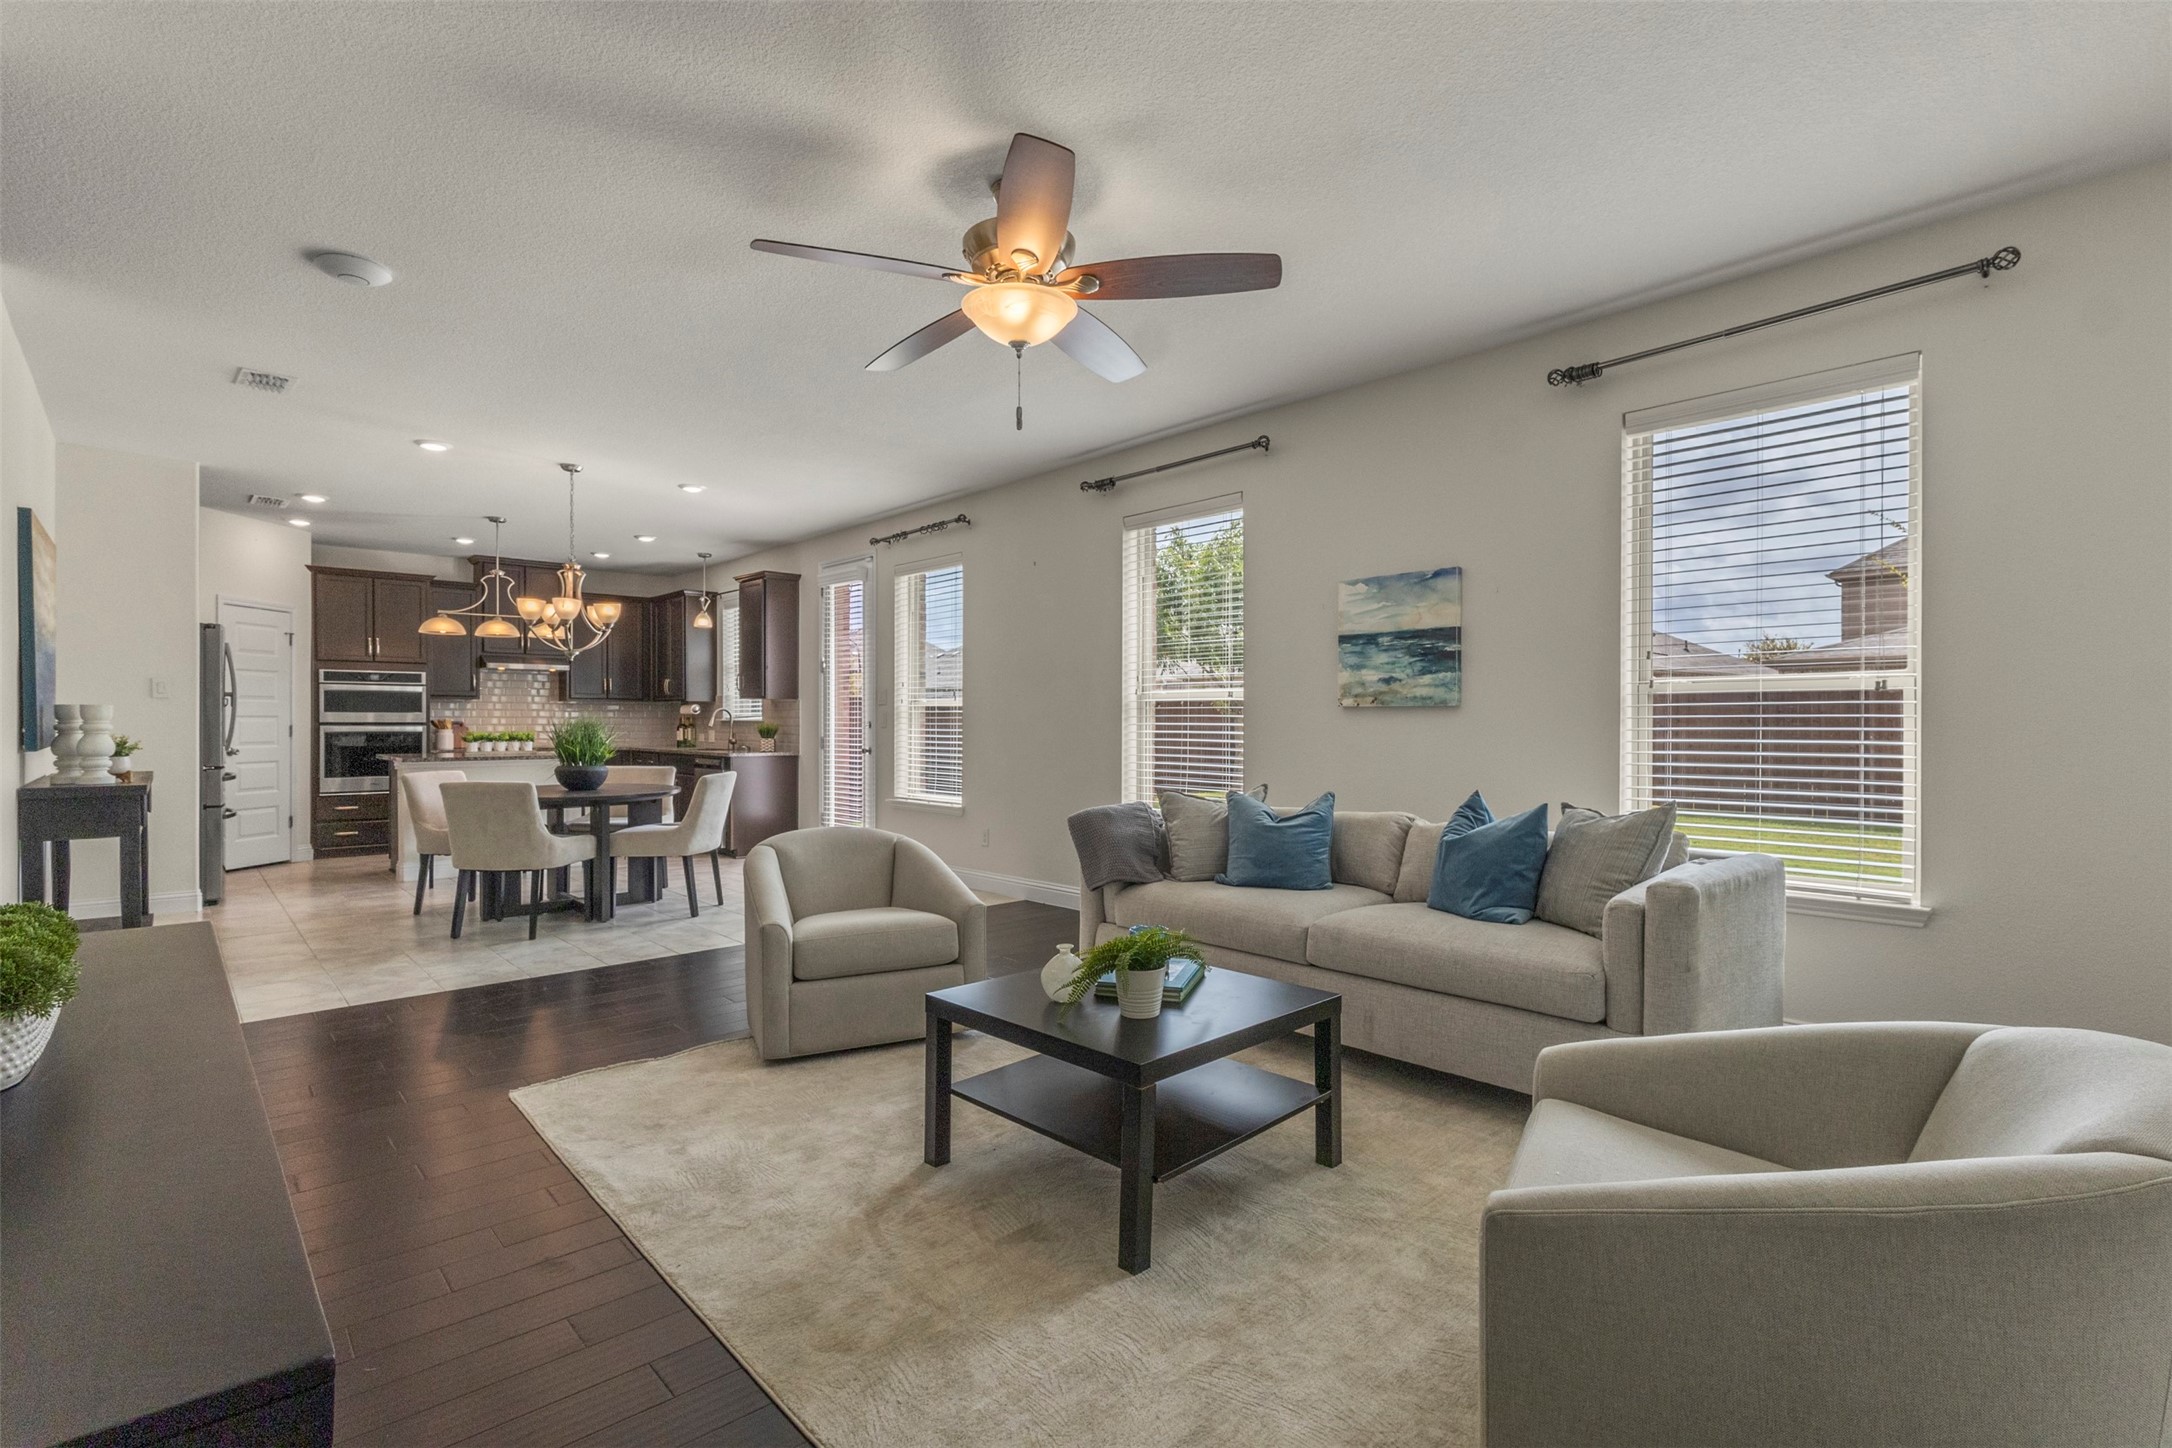
Open-plan living room with gray seating, a black coffee table, and the dining area and kitchen beyond.
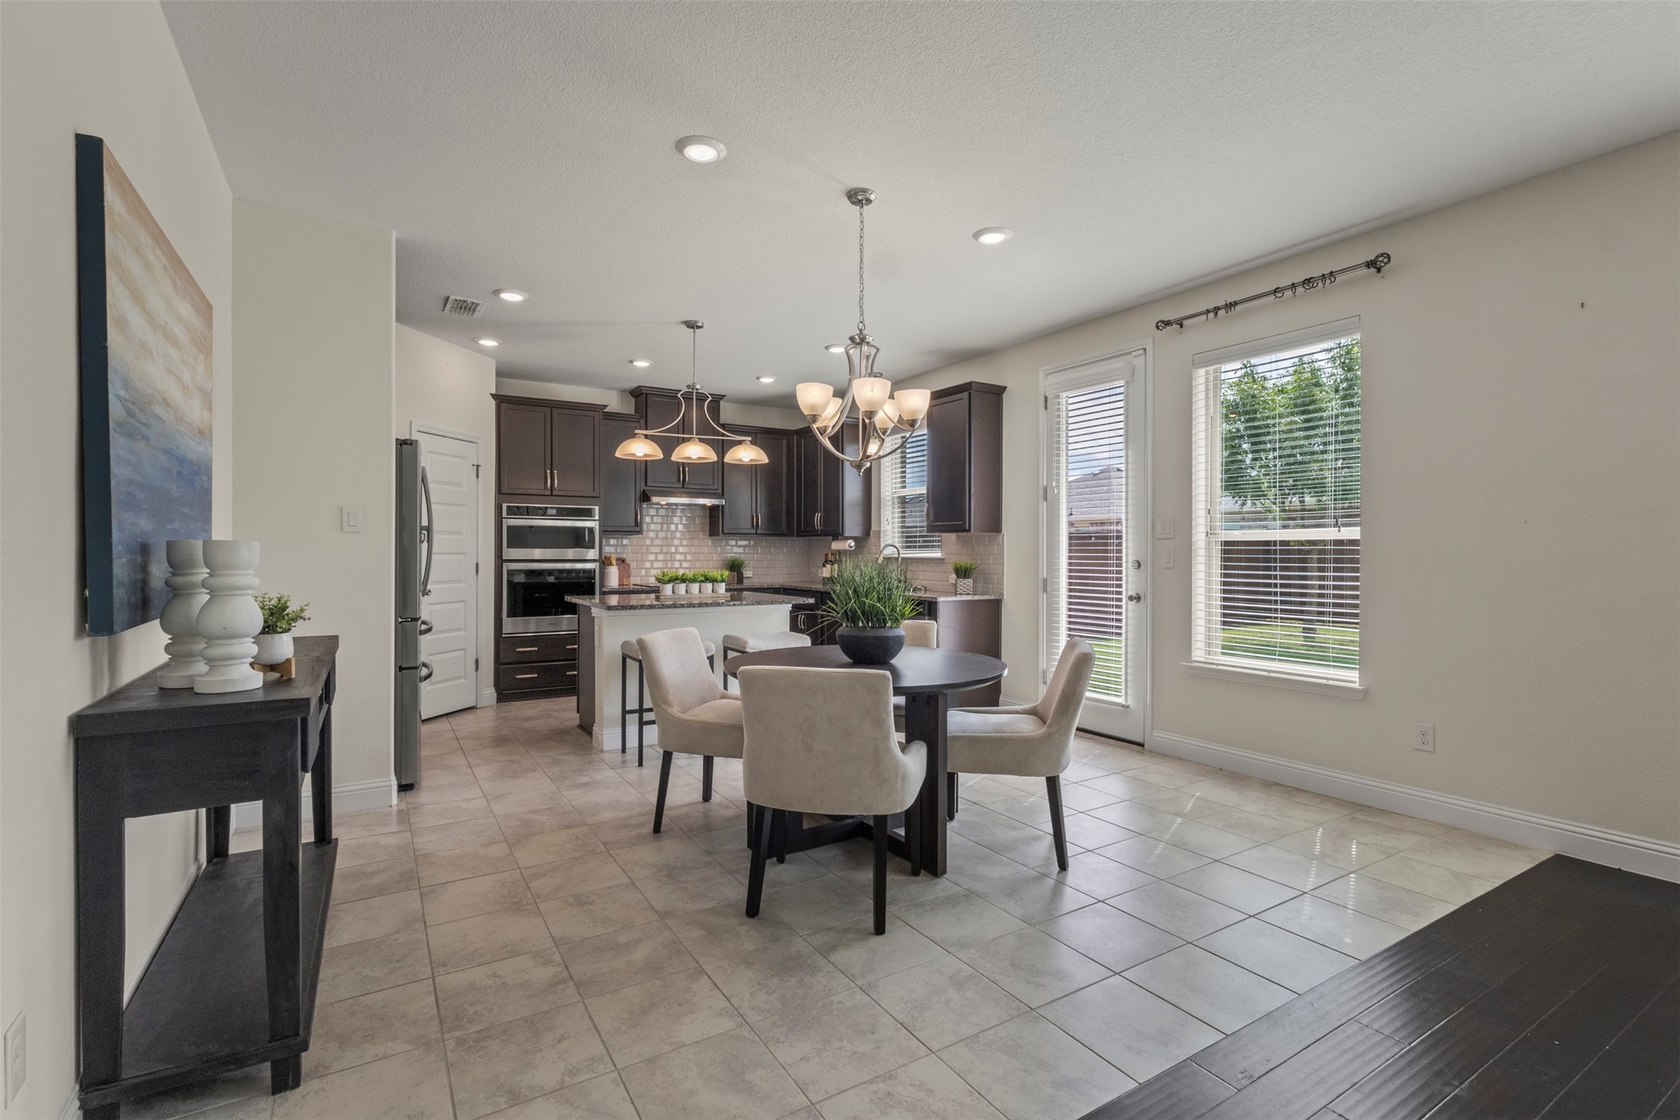
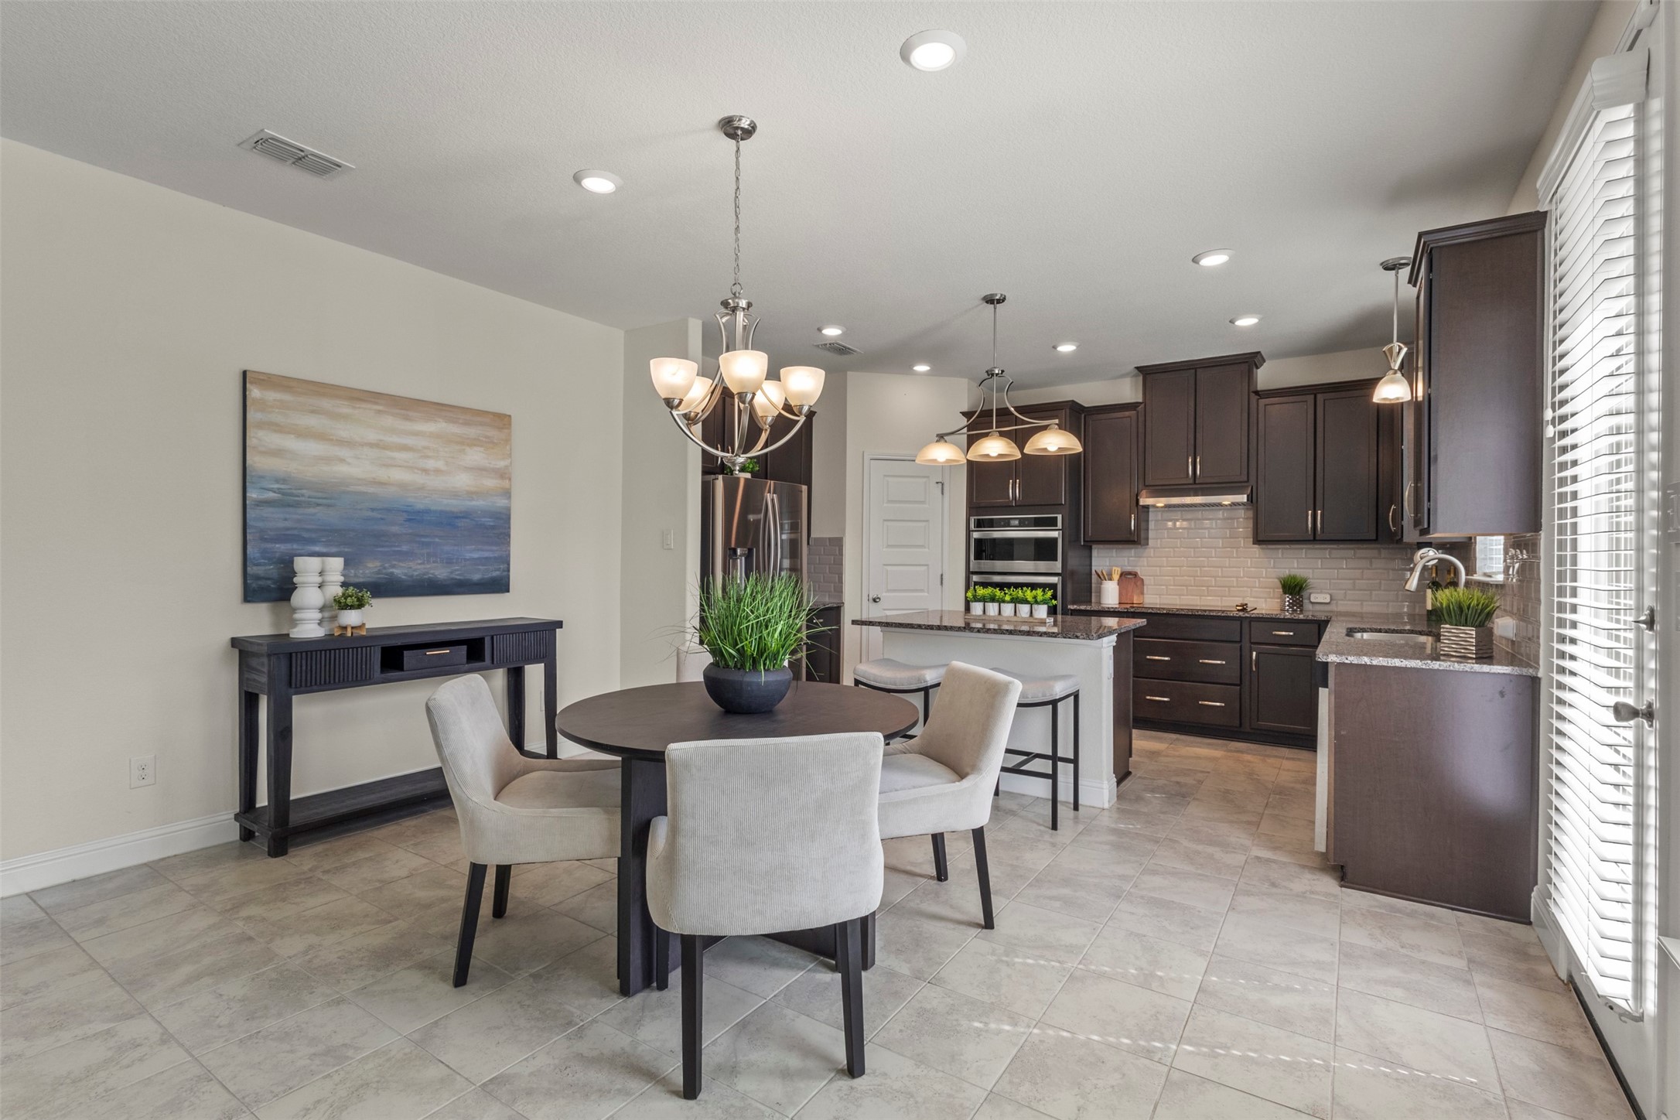
Open-plan kitchen and dining area with dark cabinetry, stainless appliances, and a round table by the windows.
Open-plan kitchen and dining area with dark cabinets, a stone island, and a round table with upholstered chairs.
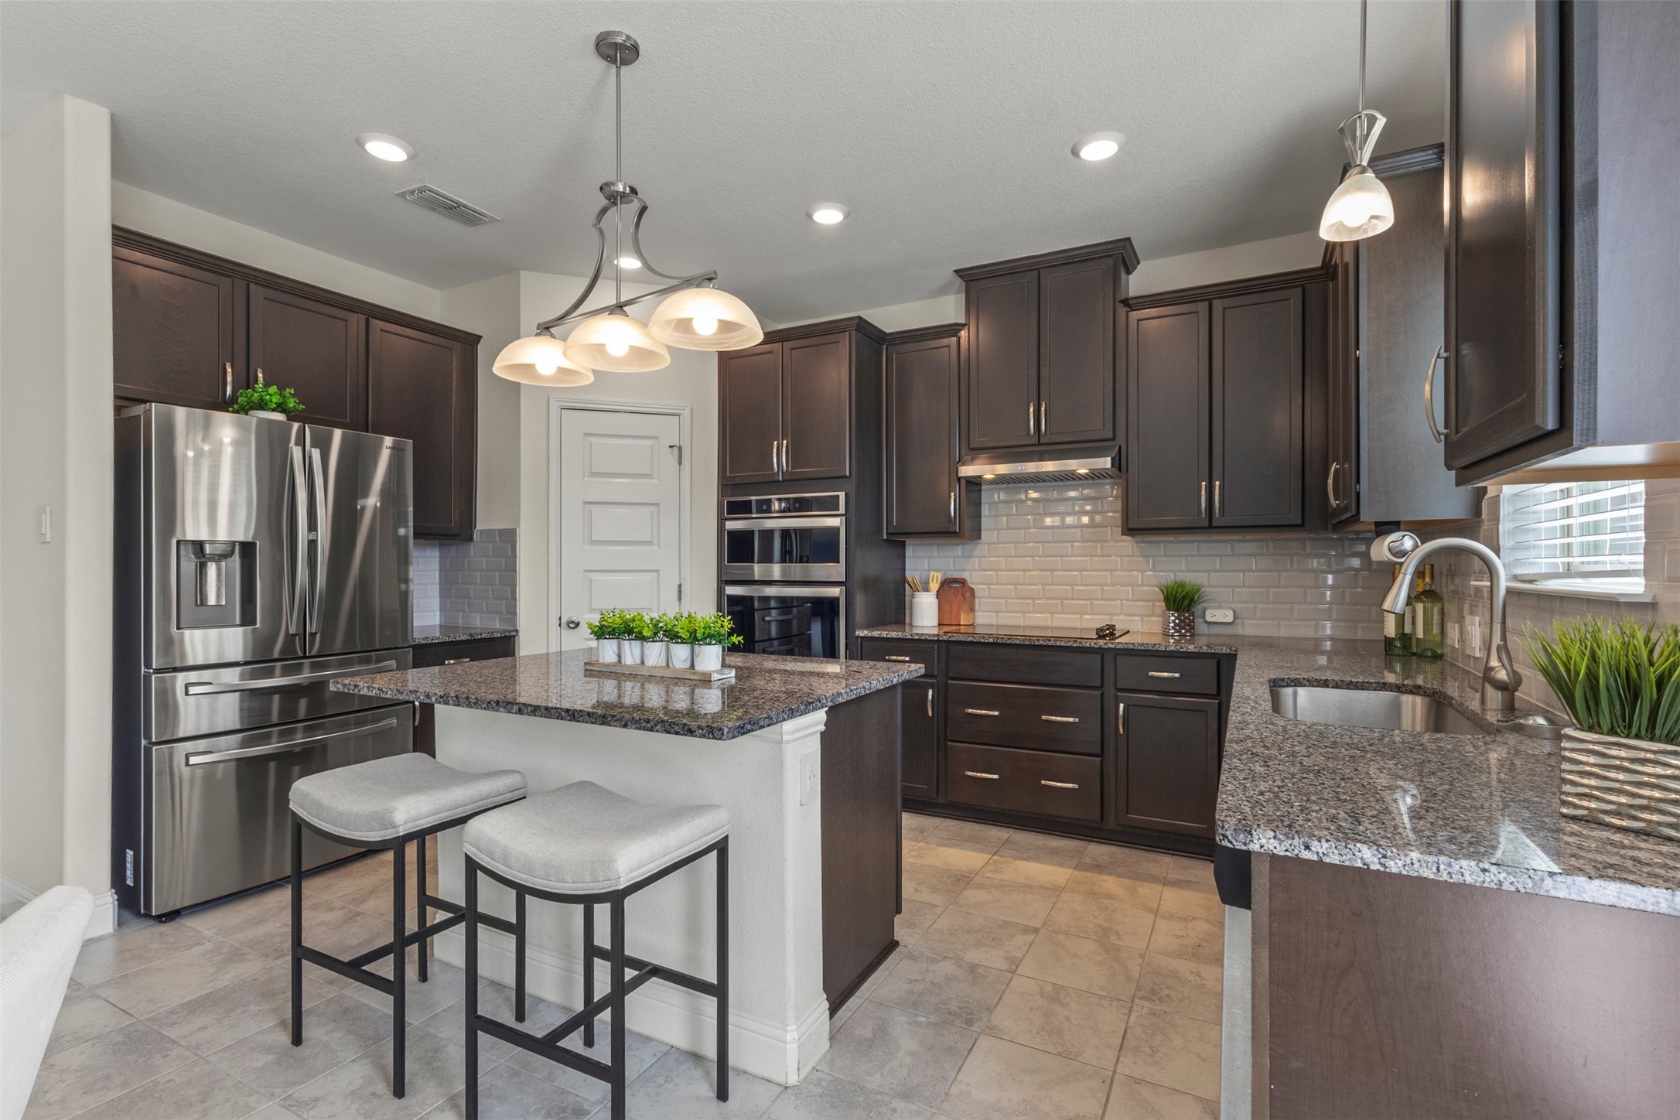
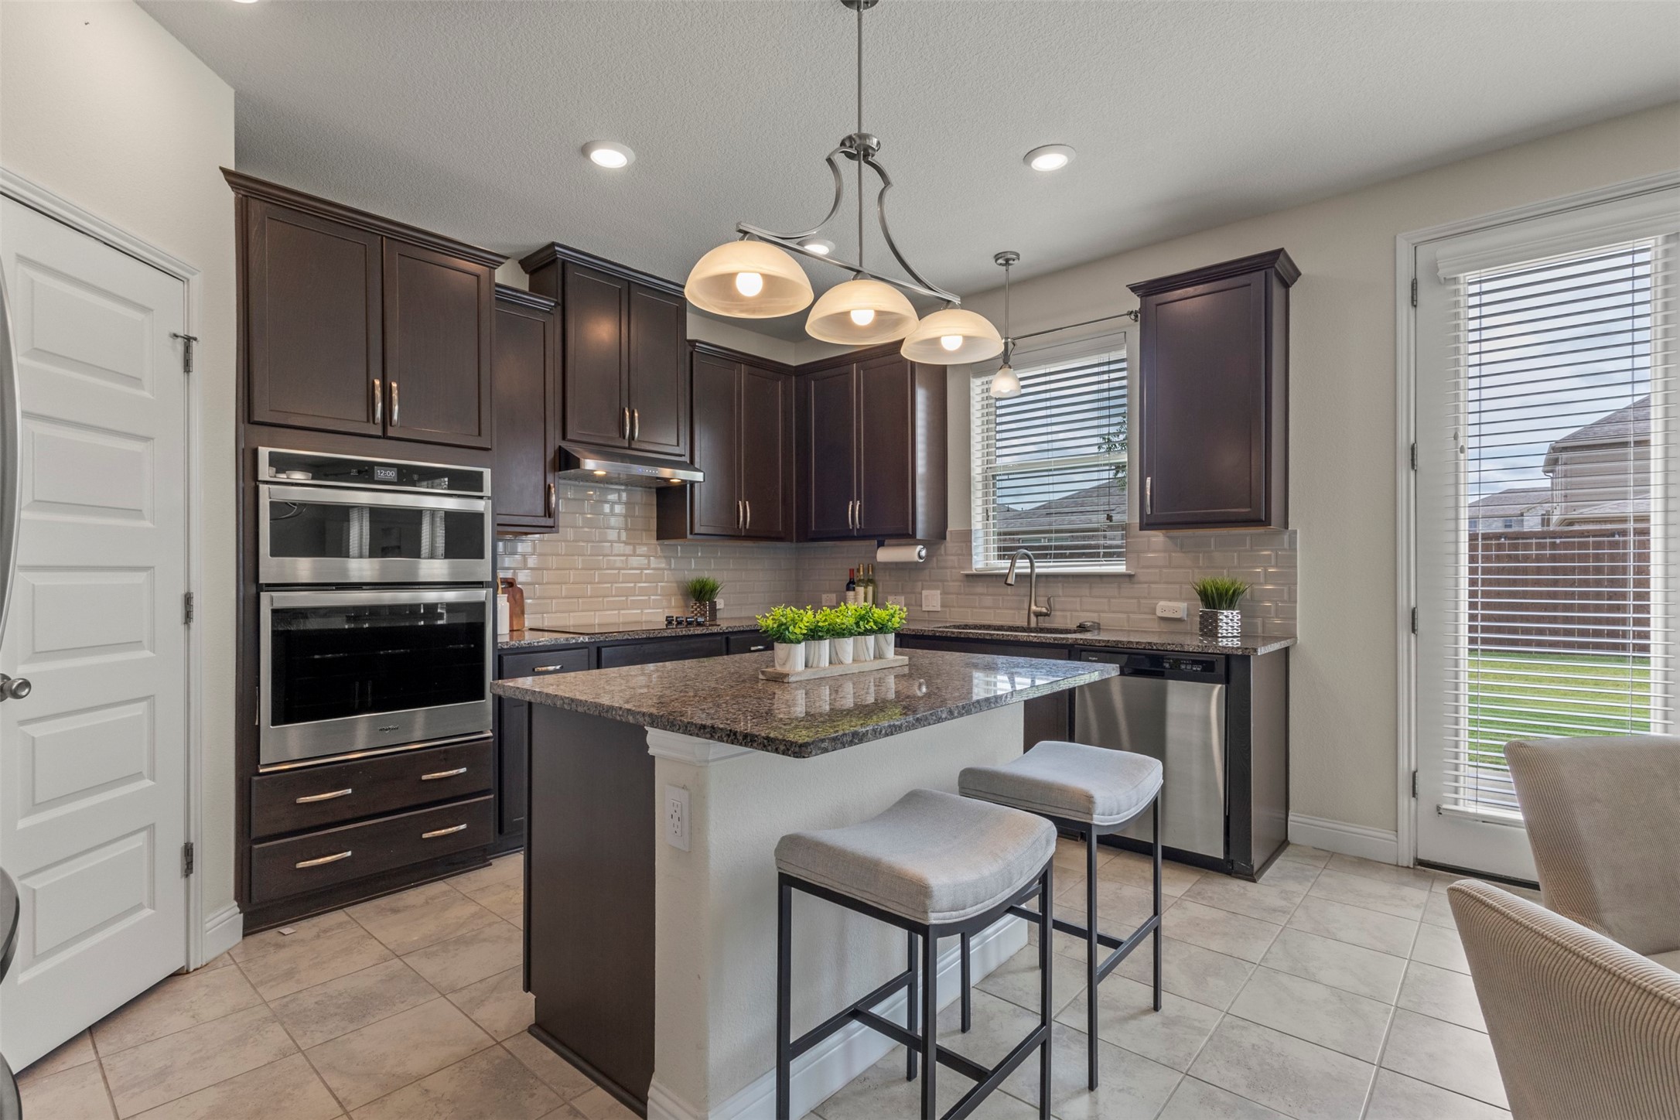
Kitchen with dark cabinets, granite island and counters, stainless steel appliances, and two stools.
Kitchen with dark cabinets, stainless steel appliances, and a stone island with two stools.
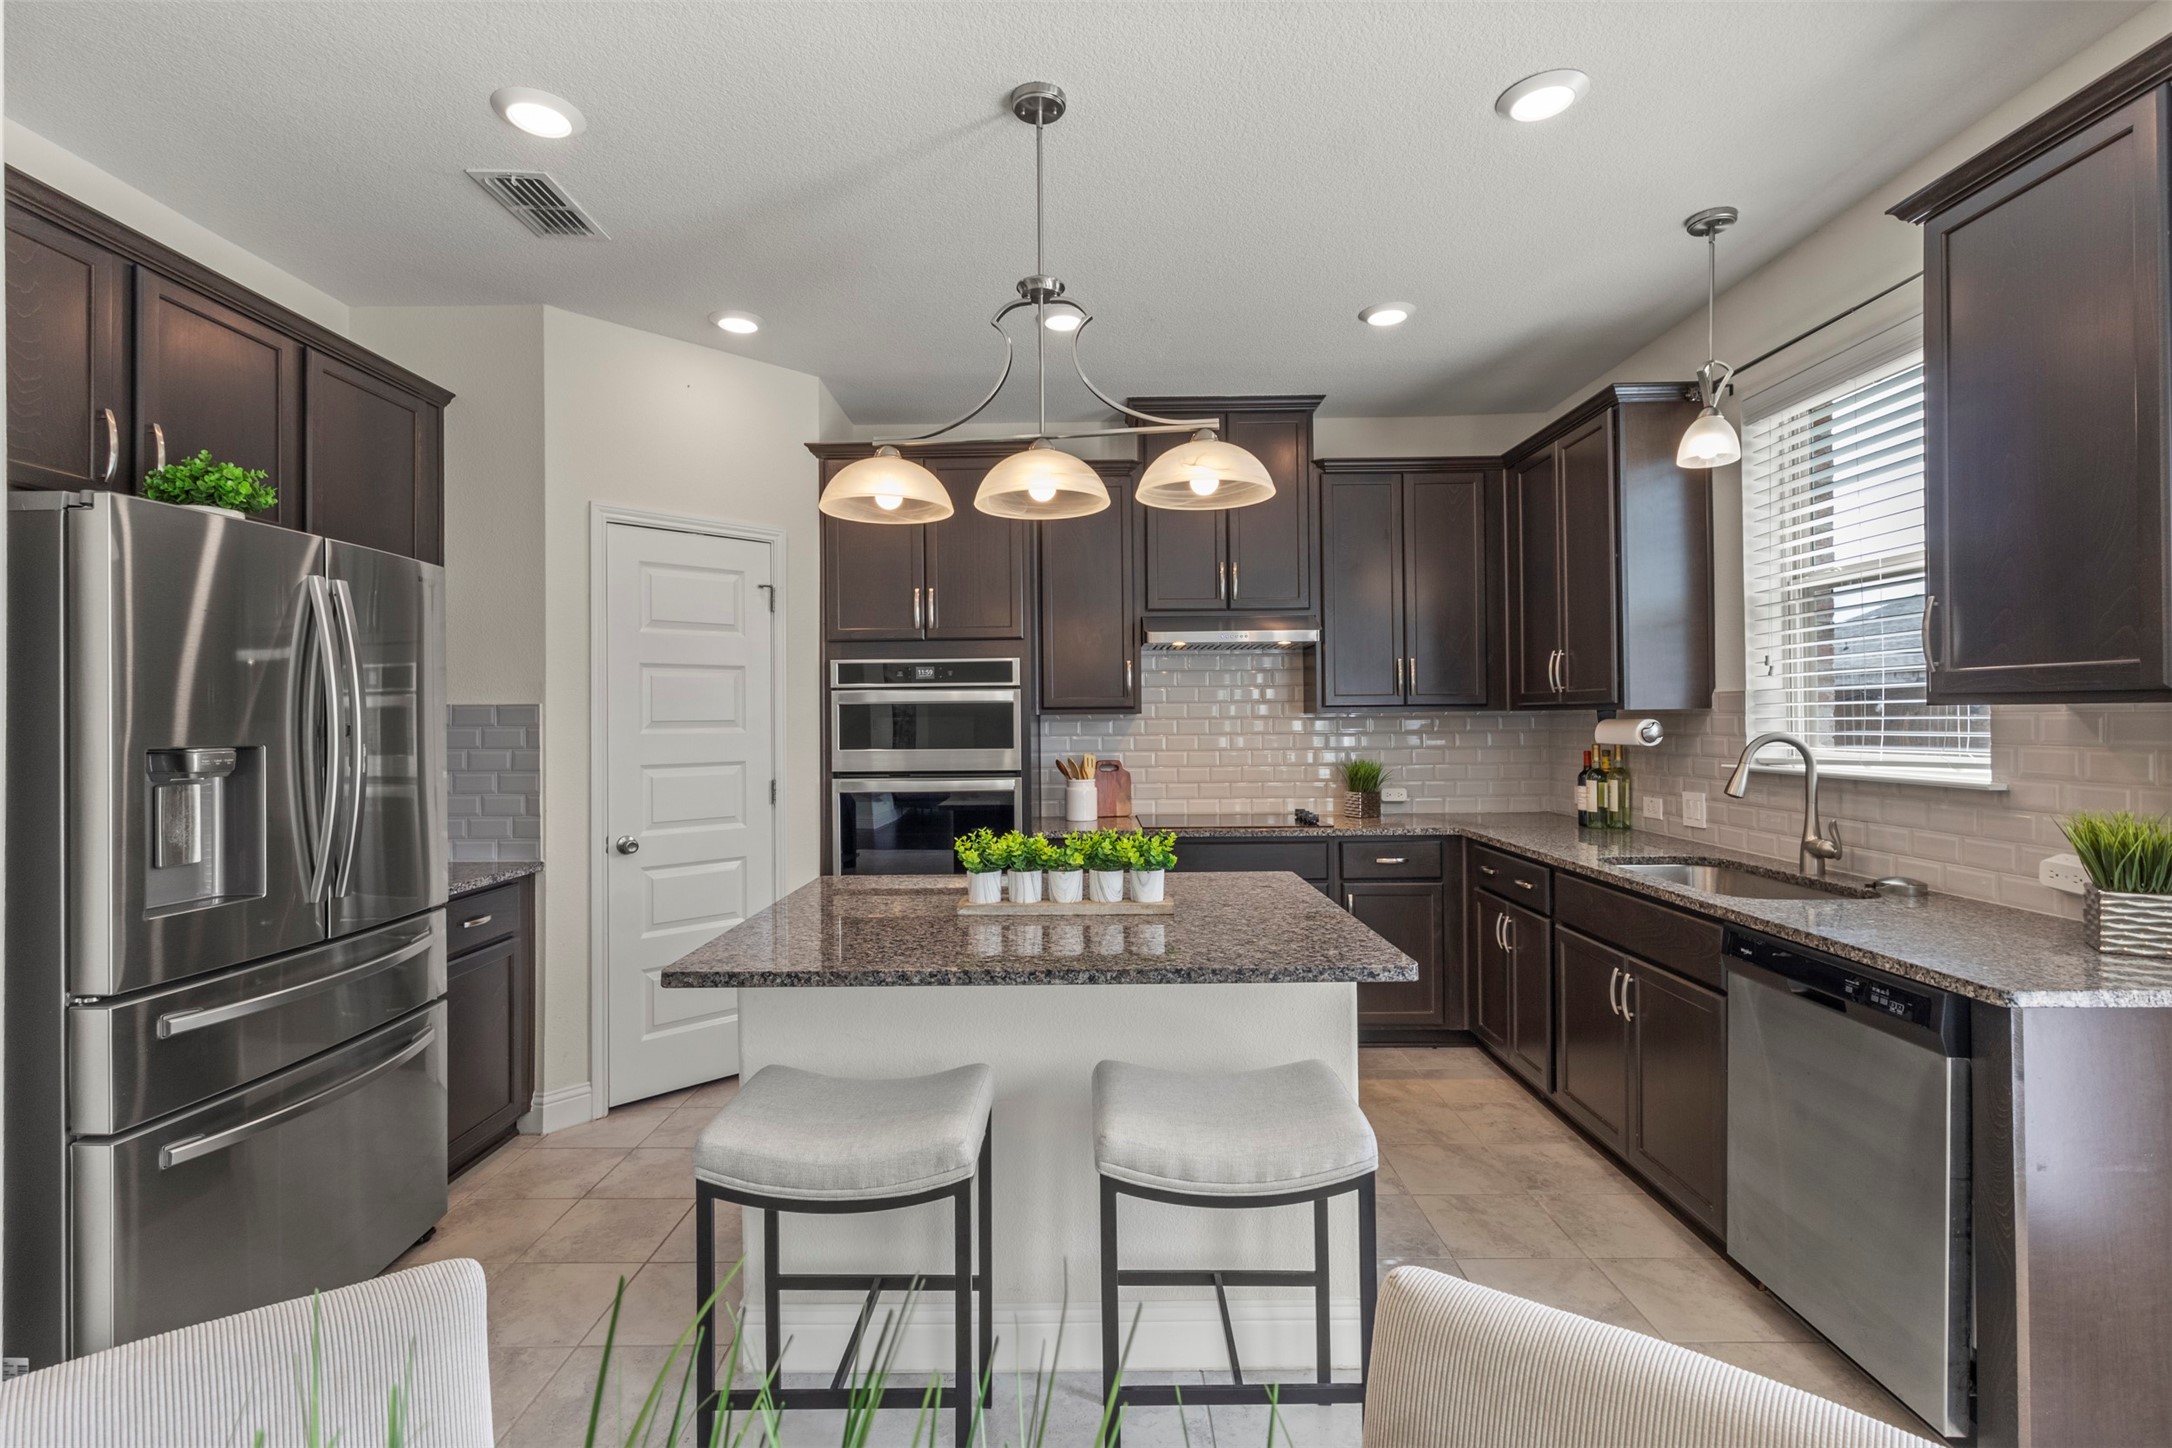
Kitchen with dark cabinets, stainless steel double ovens, and a granite island with two stools.
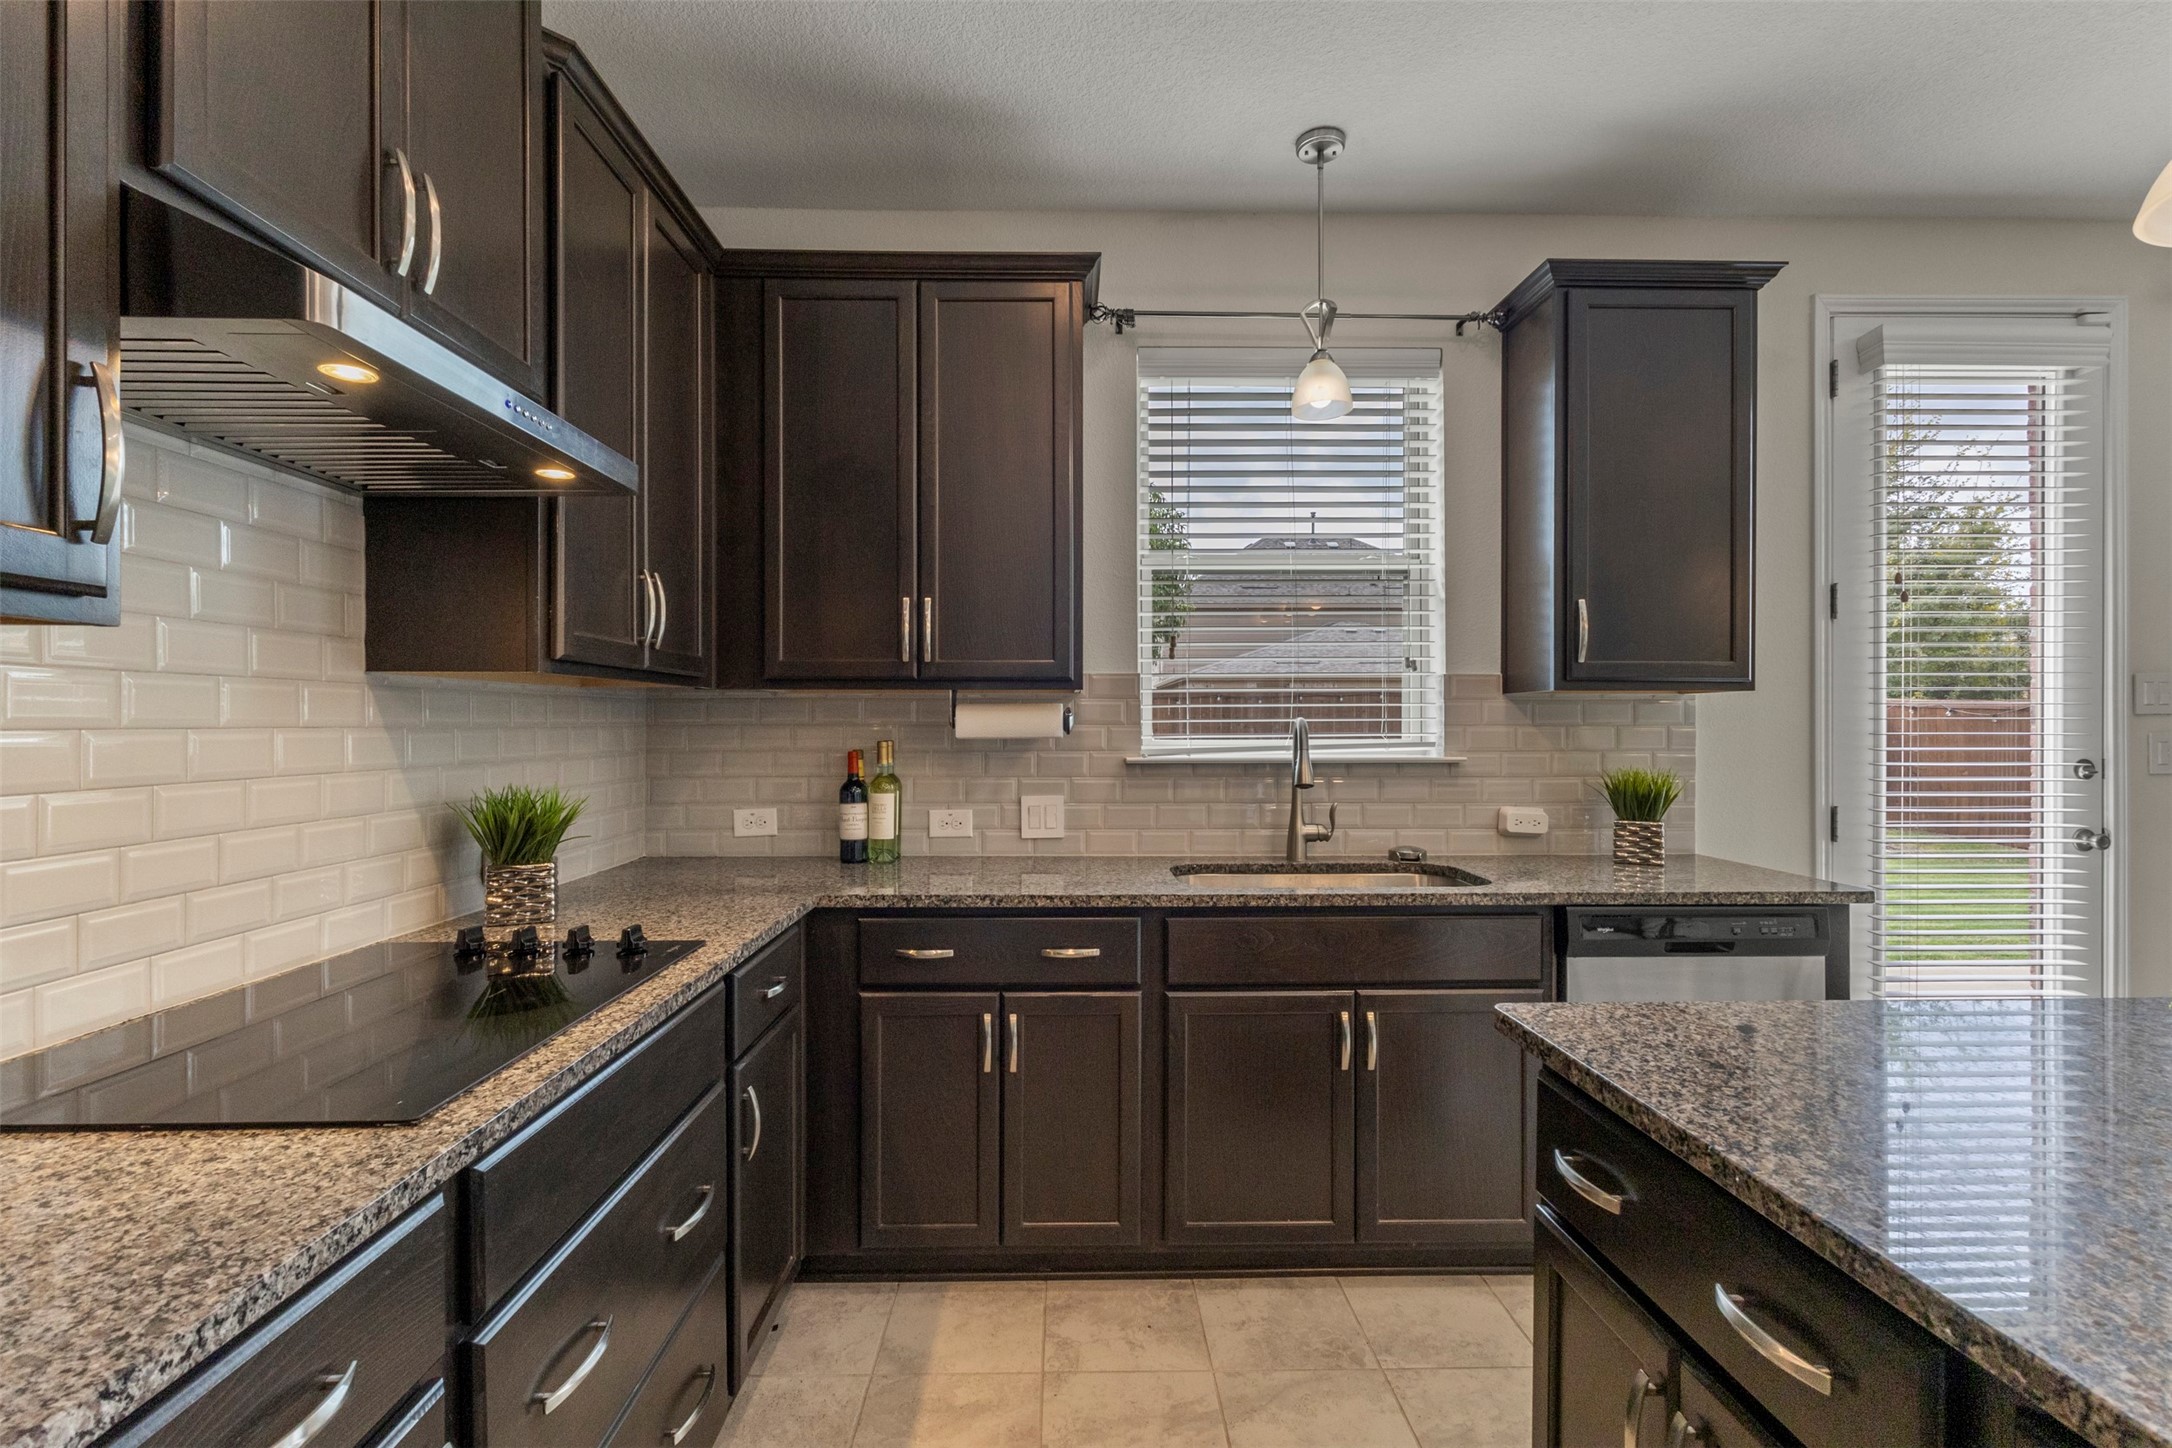
Kitchen with dark wood cabinets, granite counters, white tile backsplash, and an island.
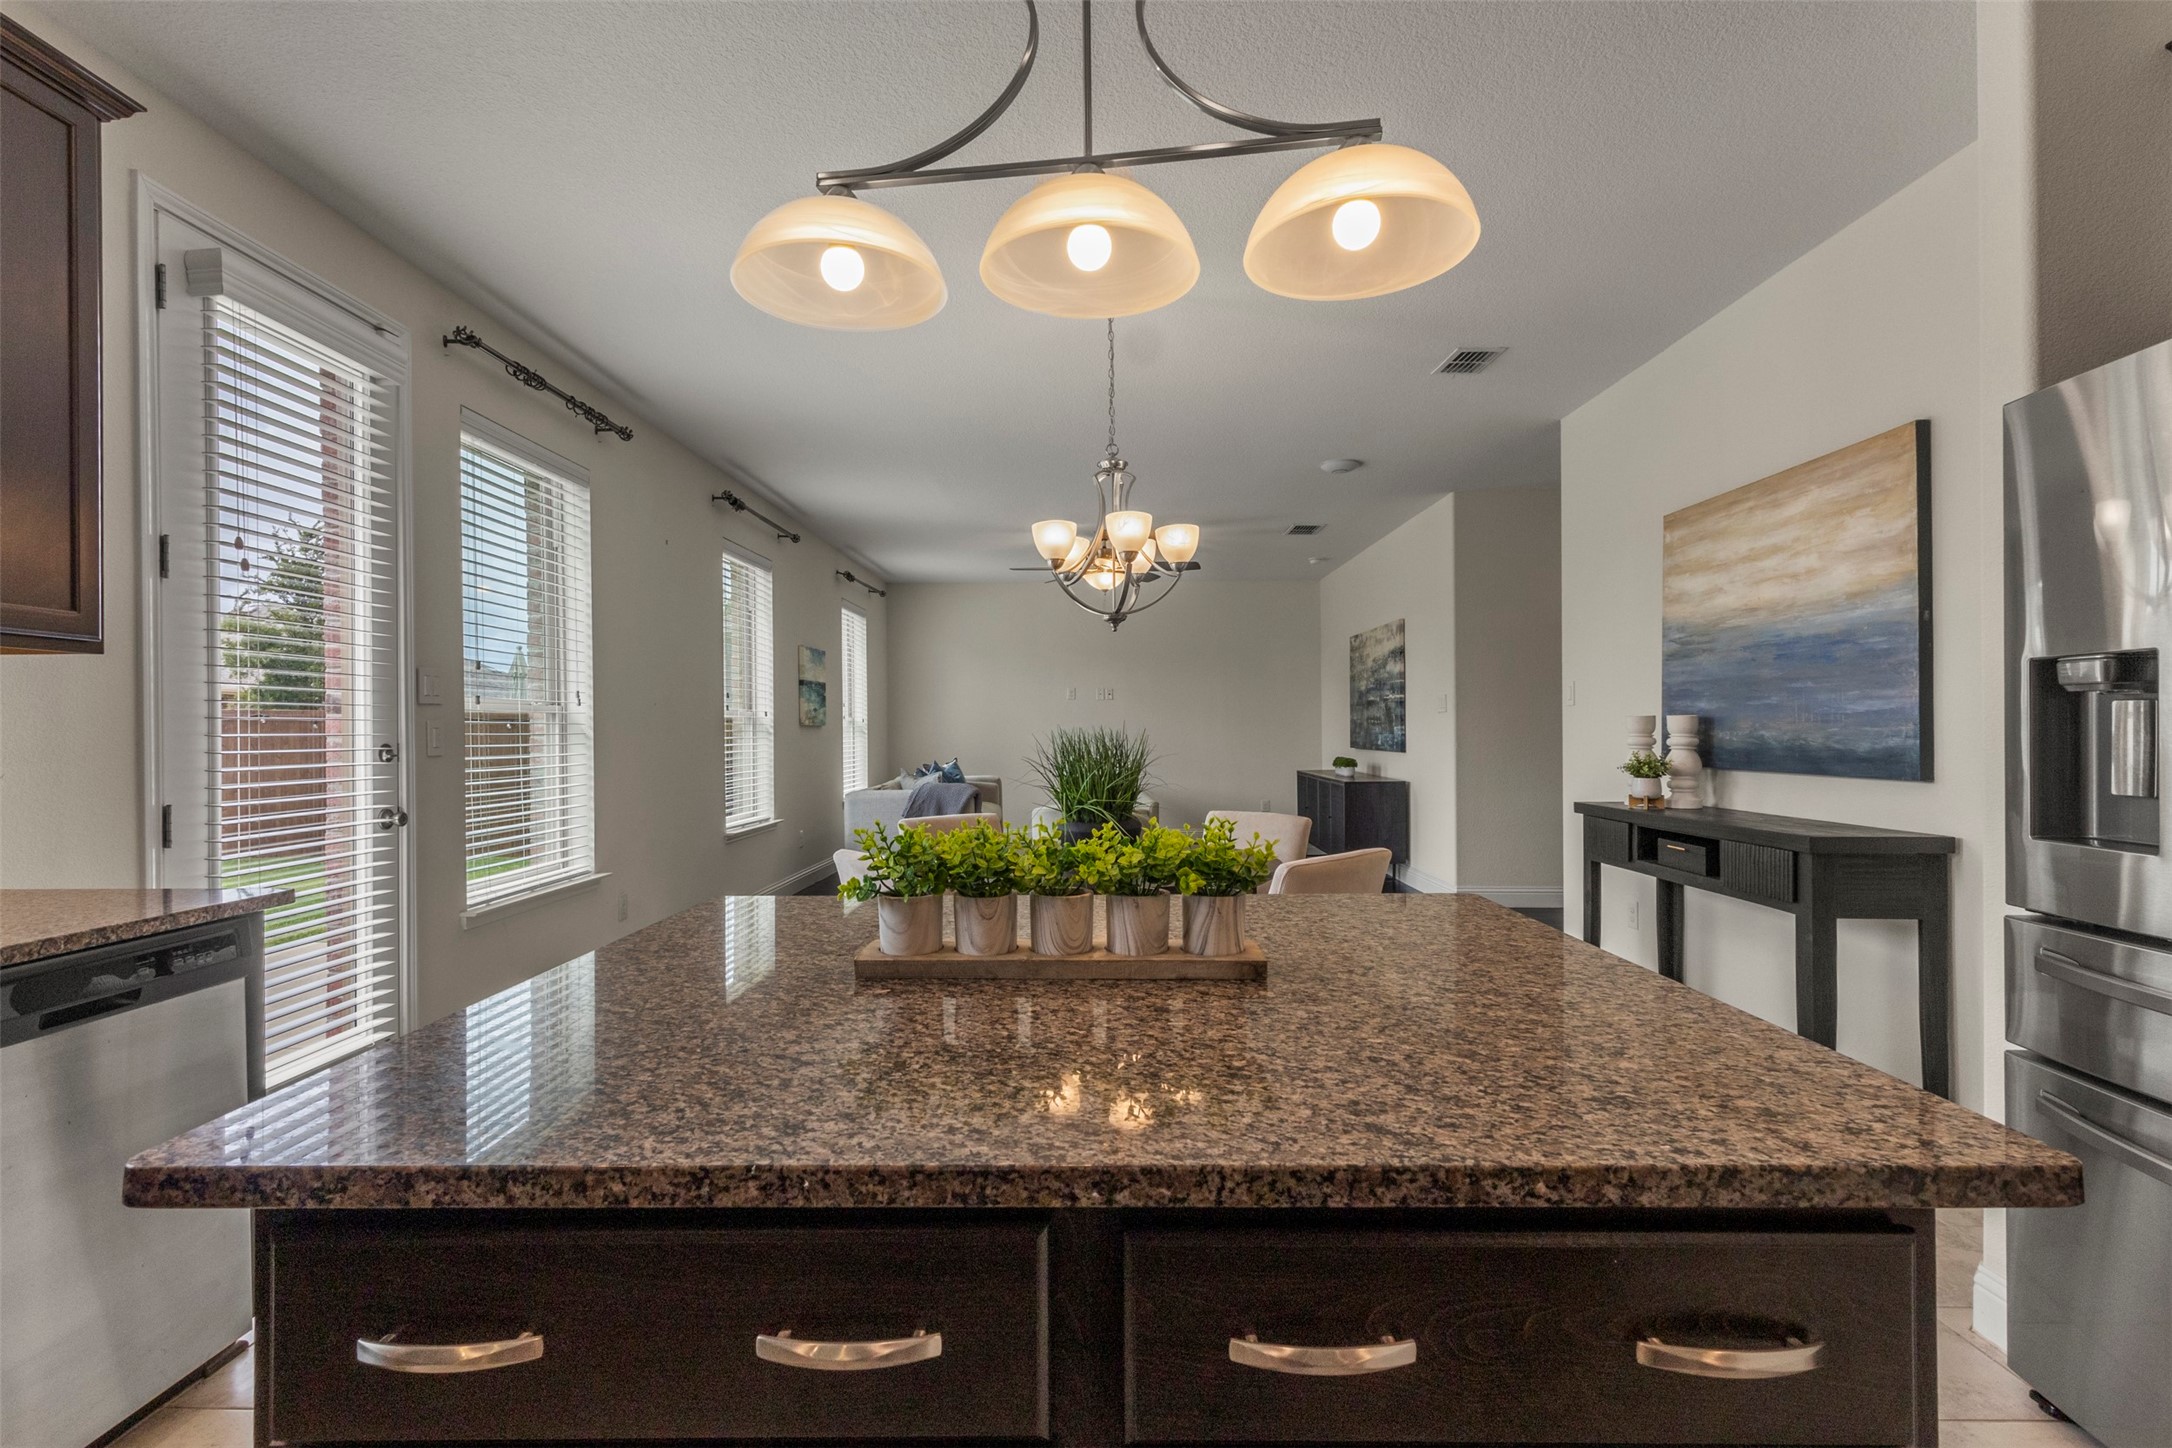
Kitchen with a large granite island, stainless steel appliances, and pendant lights overlooking the dining area.
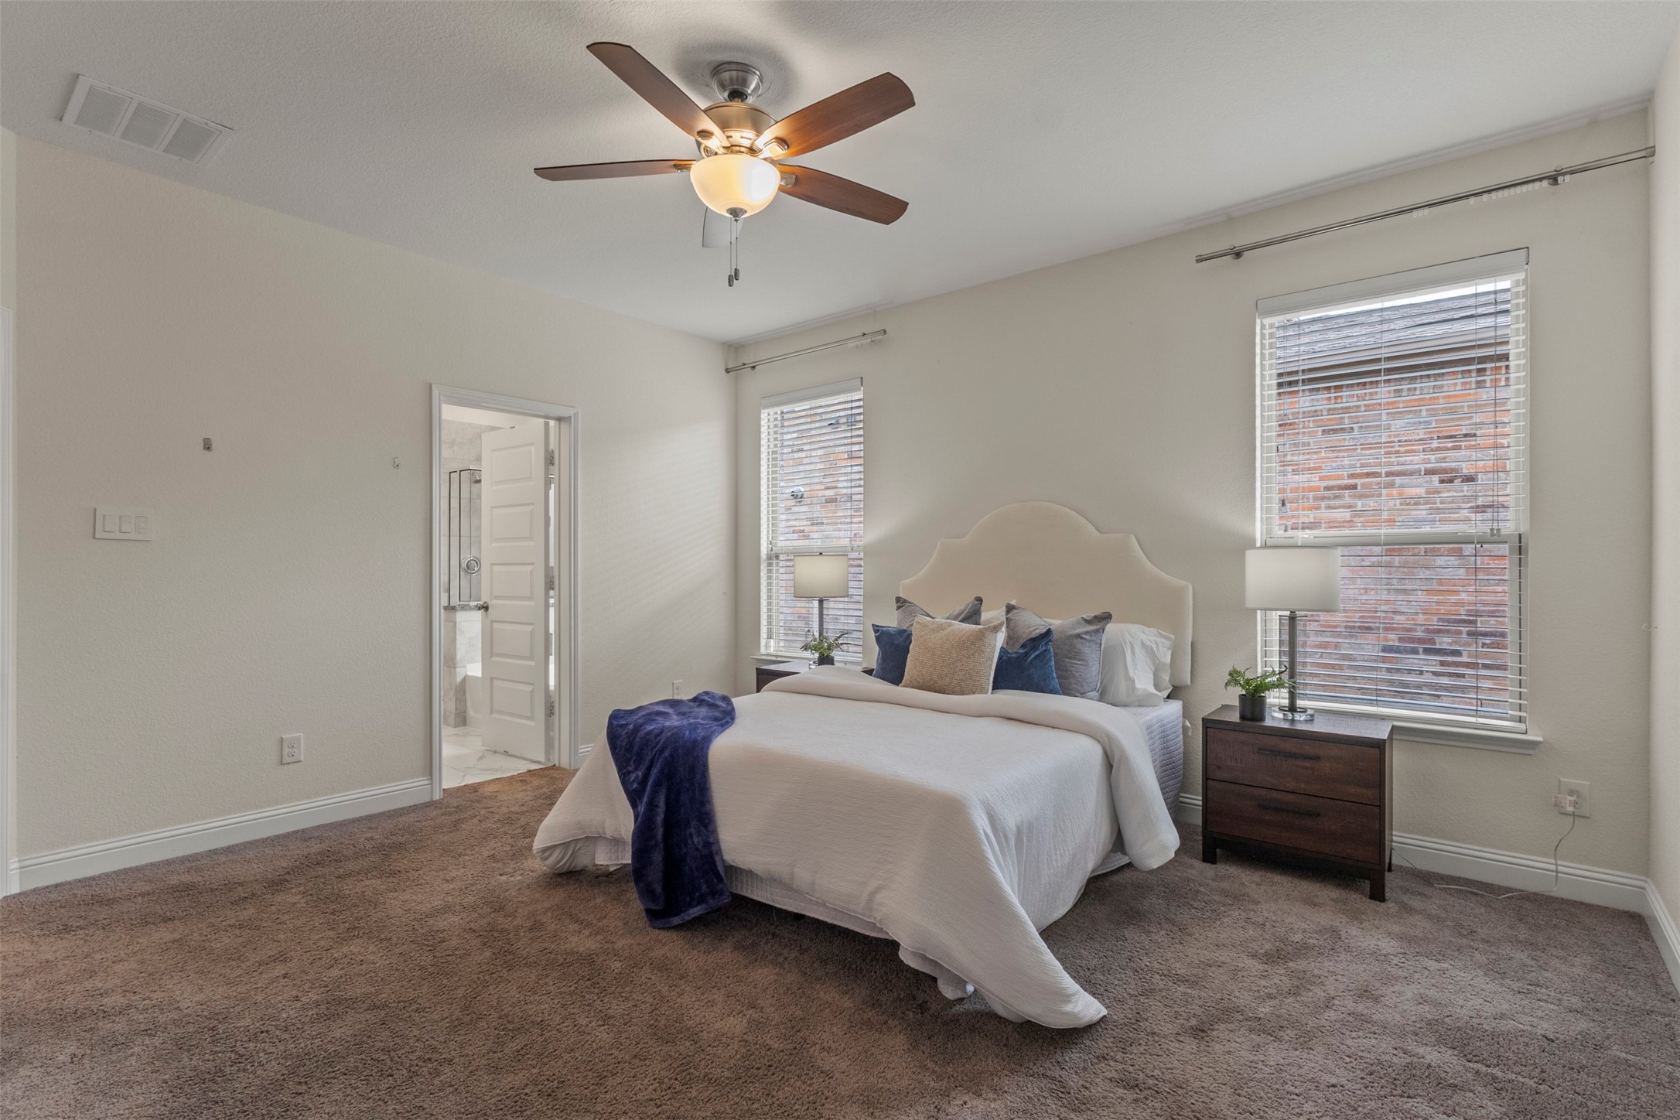
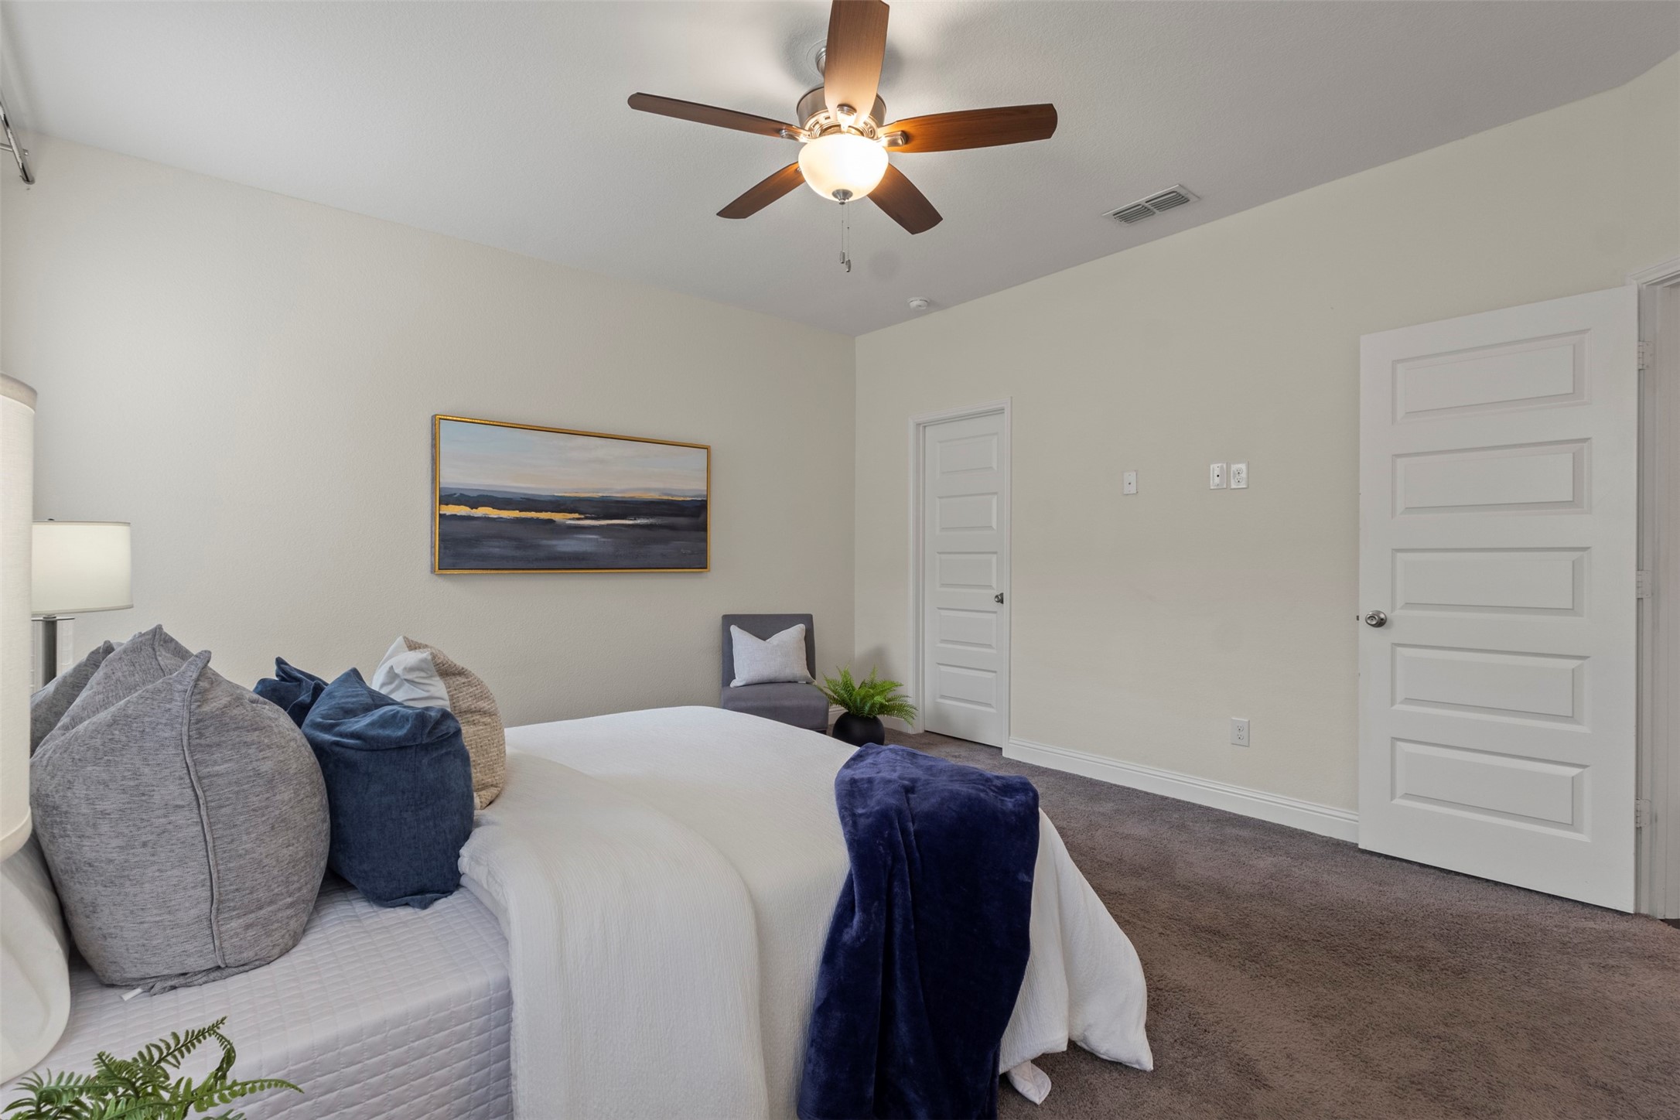
Staged bedroom with a white bed, navy throw, two windows, and gray accent chair.
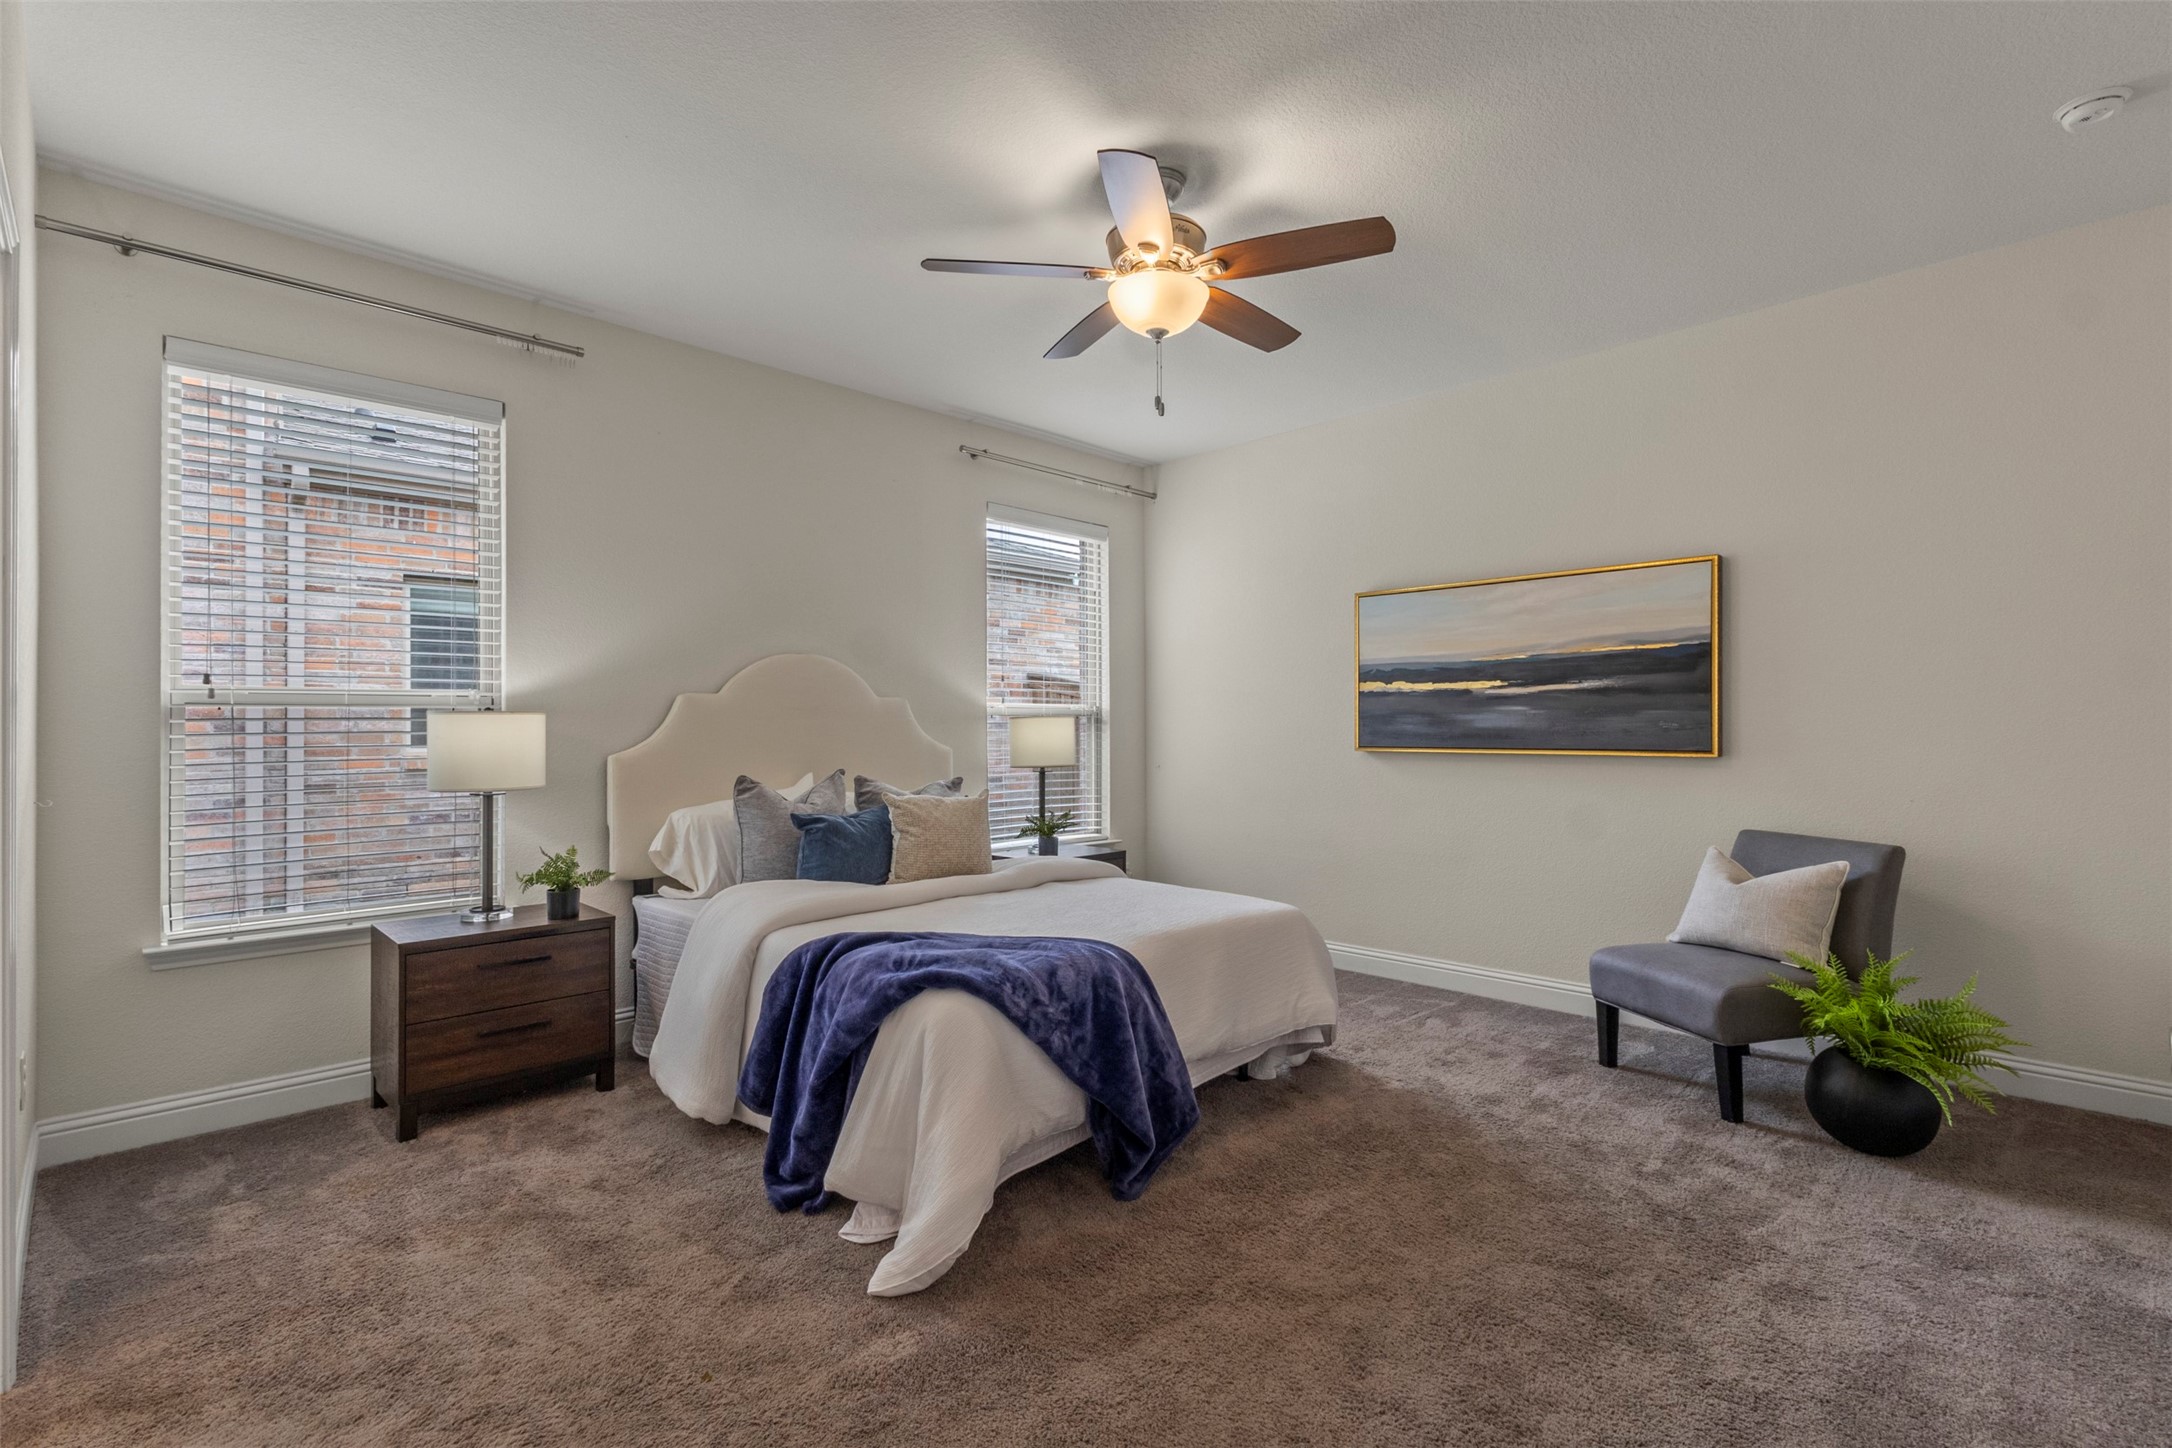
Staged bedroom with a white bed, navy throw, ceiling fan, and windows overlooking a brick wall.
Staged bedroom with a white bed, navy throw, dark-wood ceiling fan, and brown carpet.
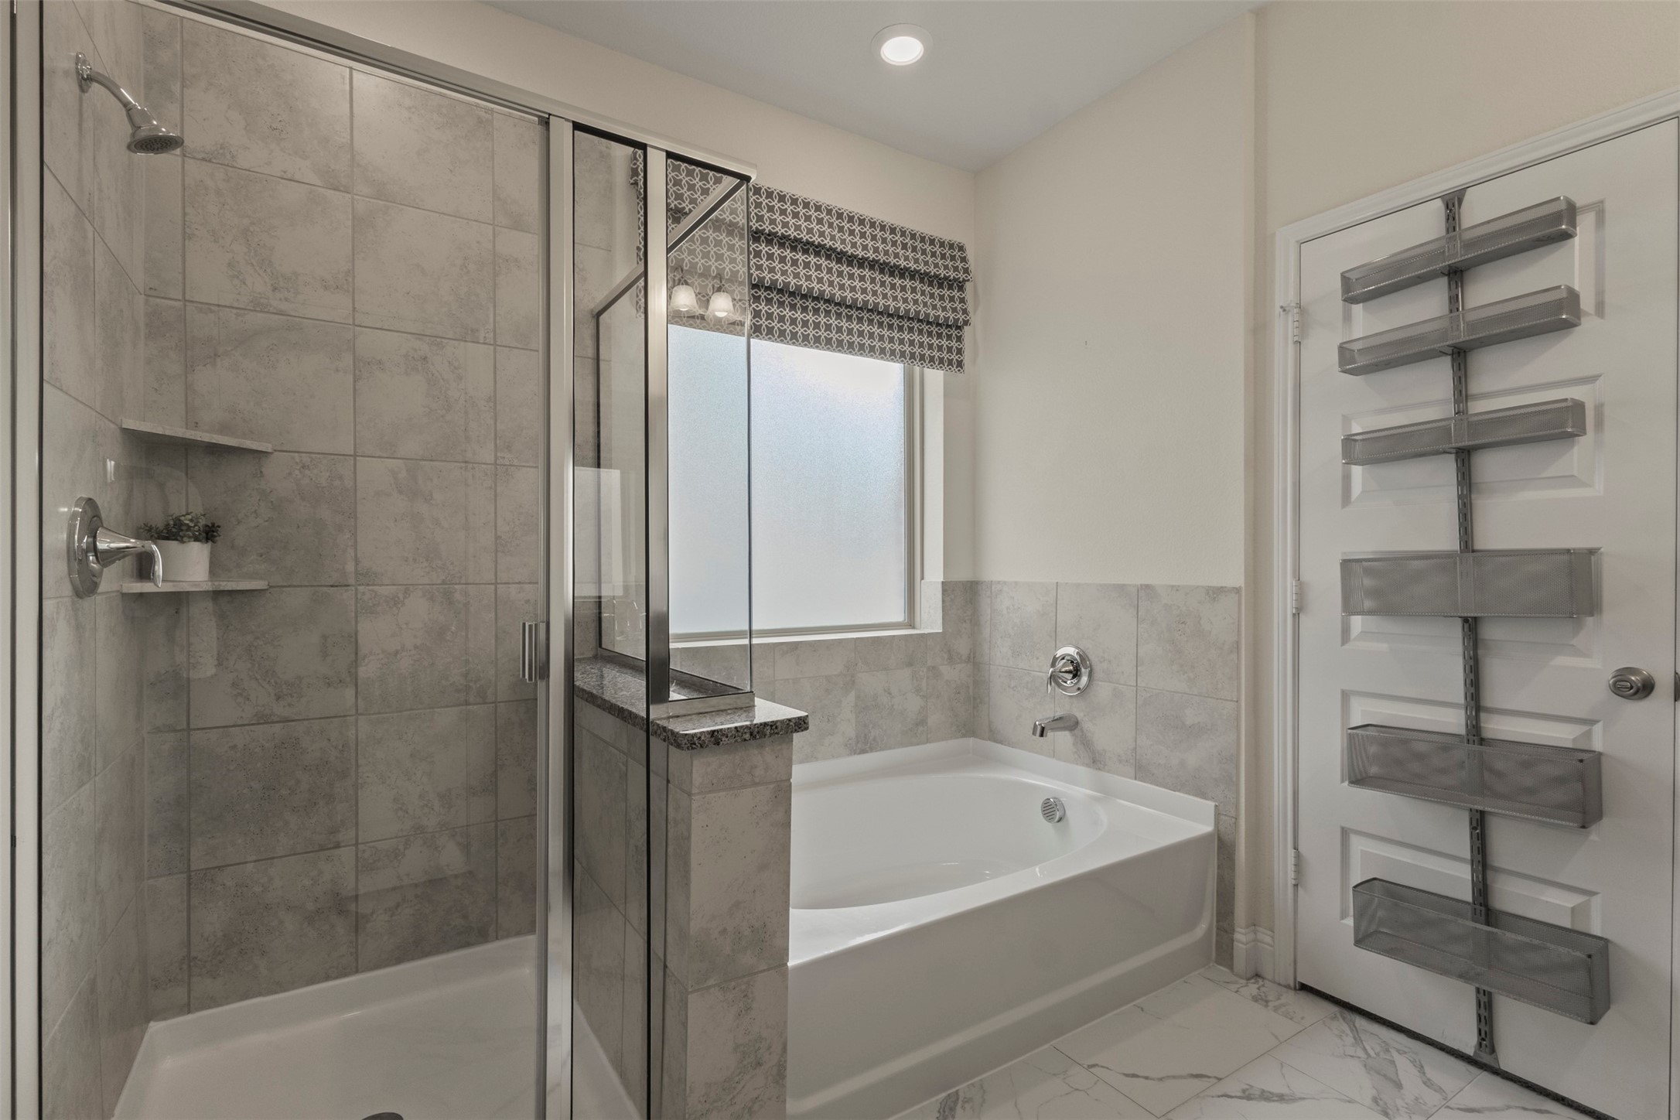
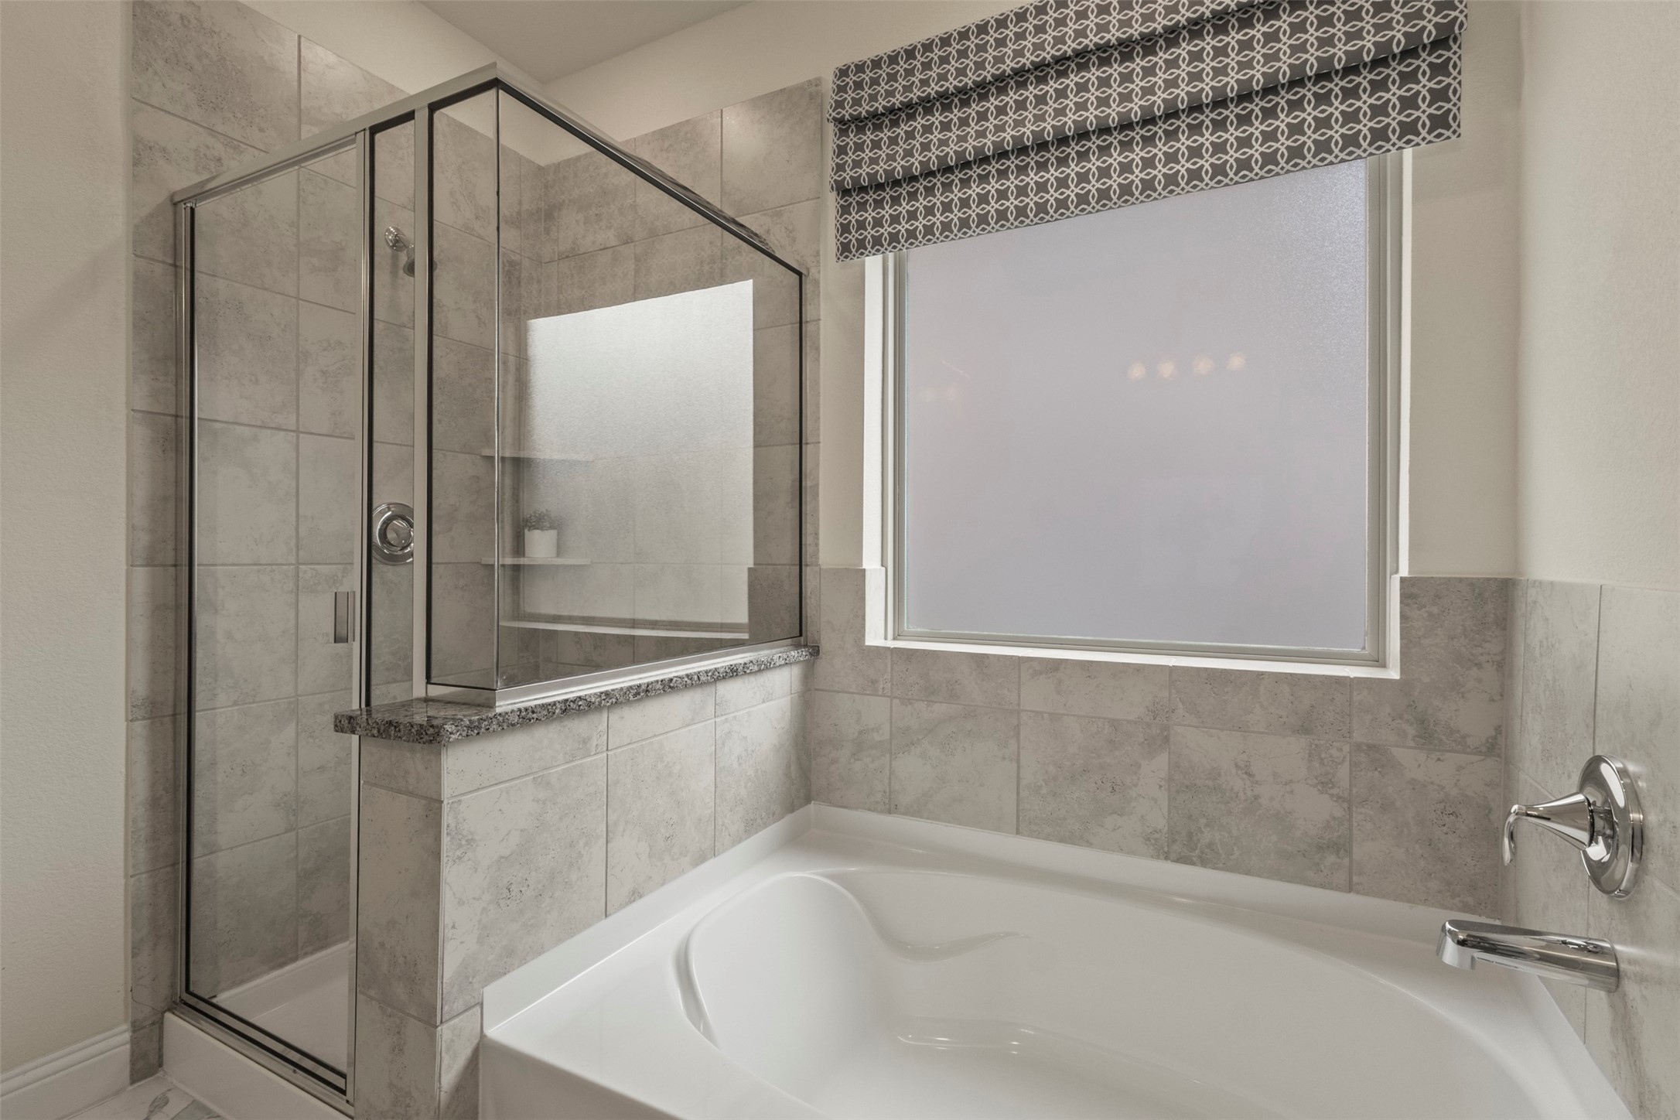
Bathroom with a glass-enclosed tiled shower, soaking tub, and door-mounted storage racks.
Bathroom with a white corner soaking tub, glass-enclosed shower, gray tile, and a large shaded window.
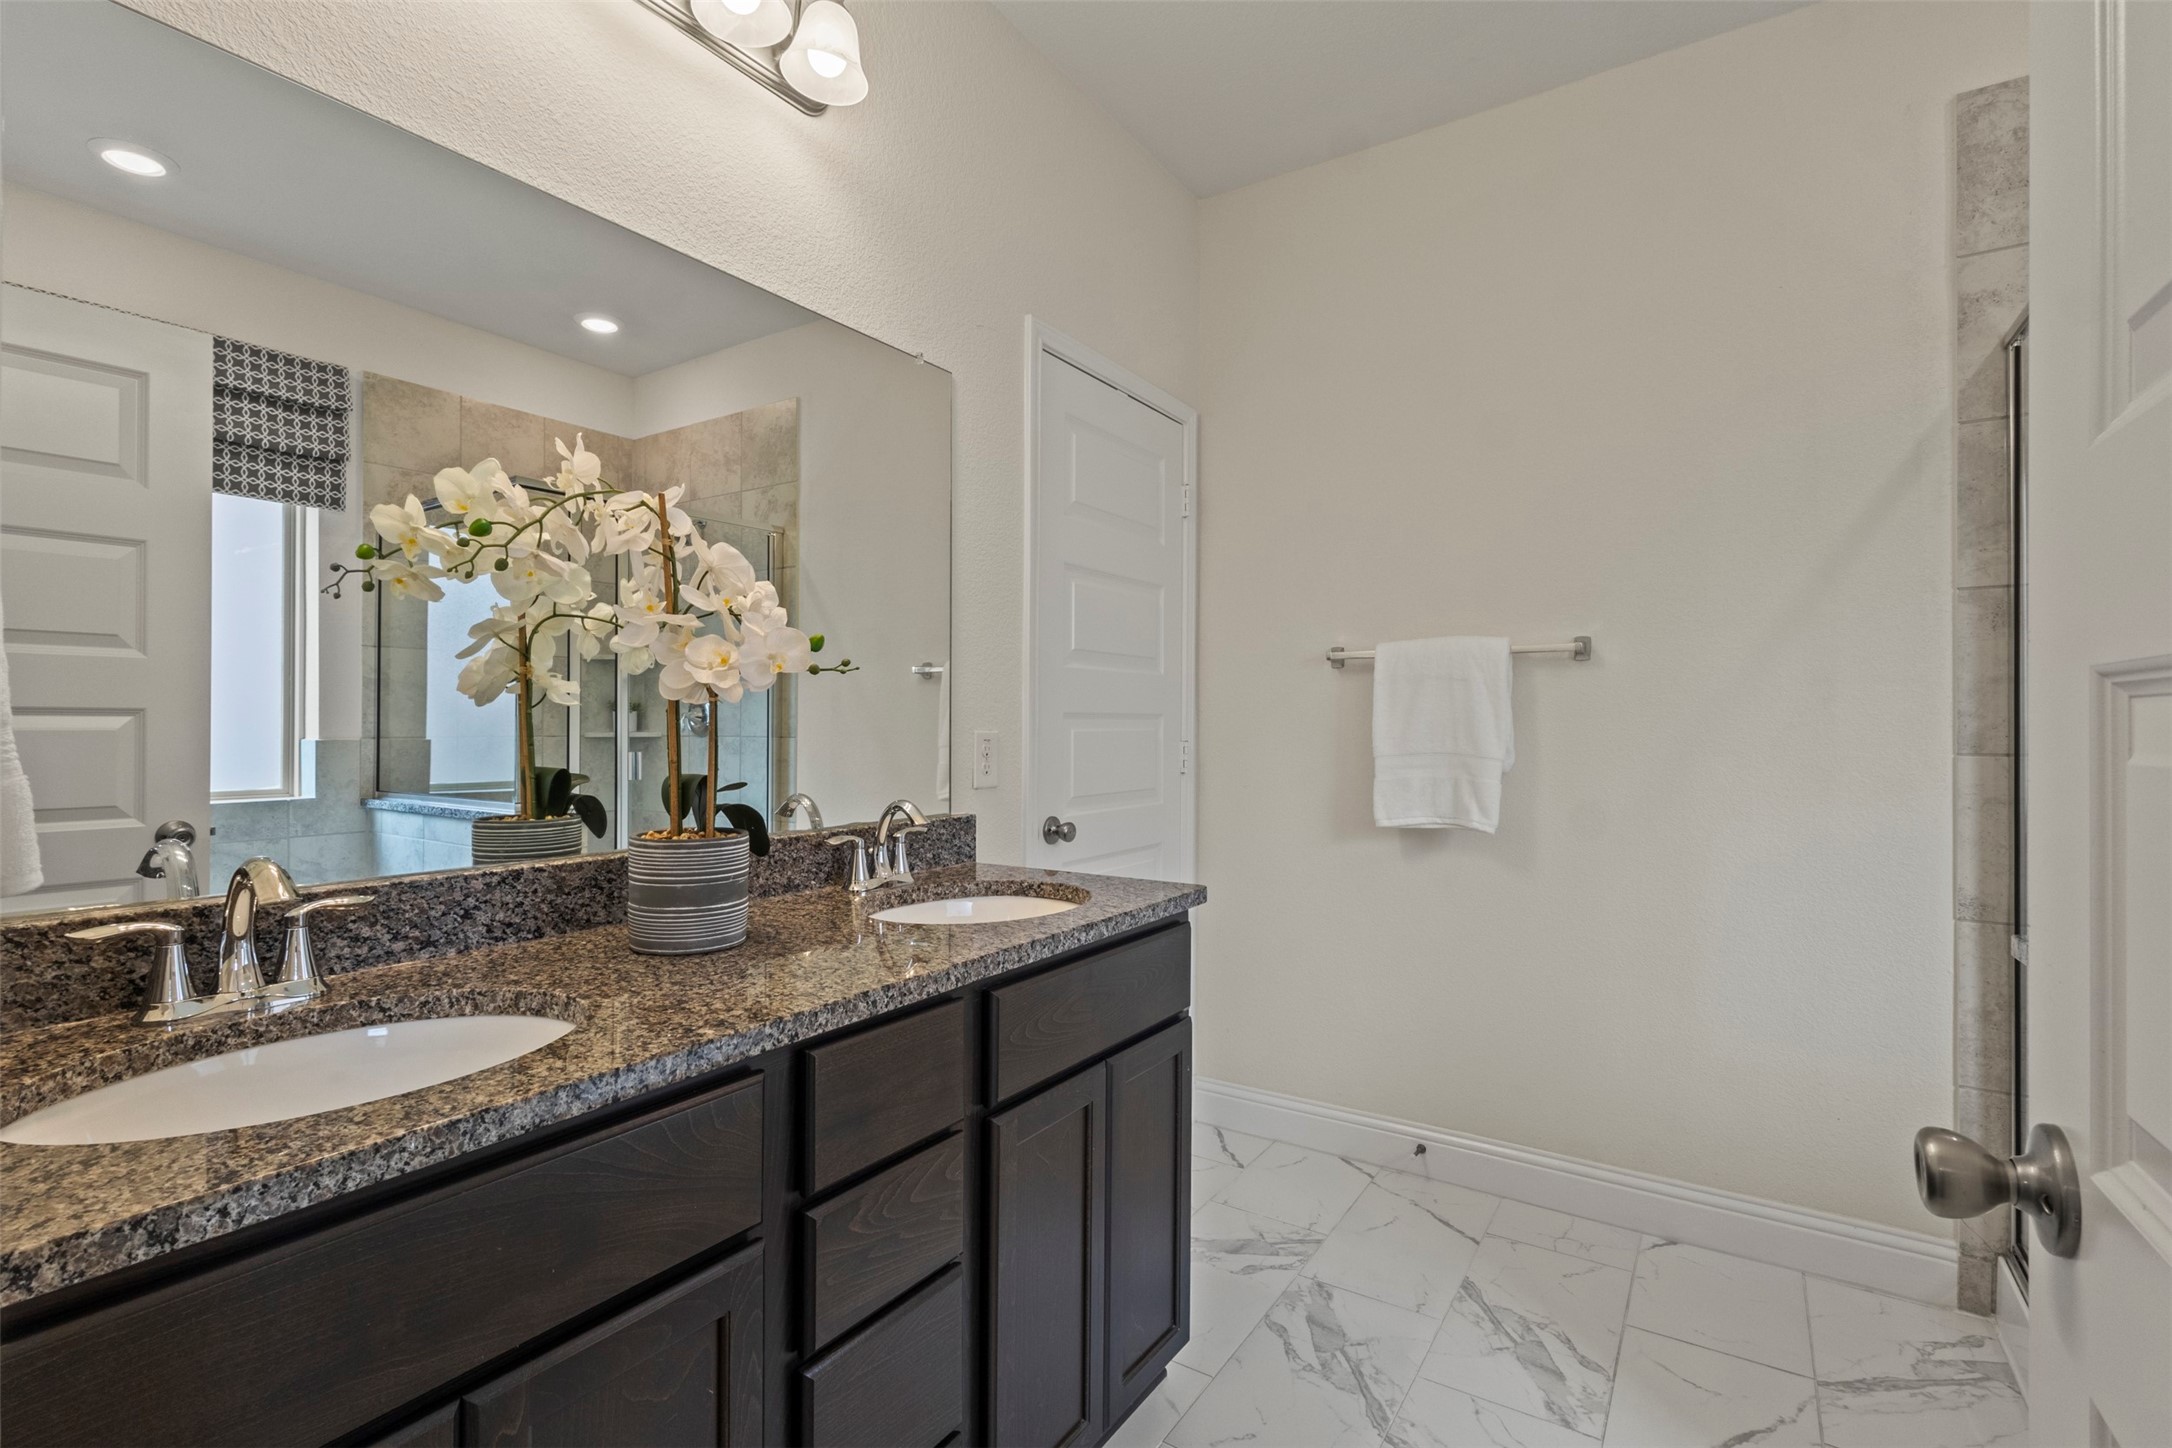
Bathroom with dark double vanity, granite countertop, white orchids, and marble-look tile floor.
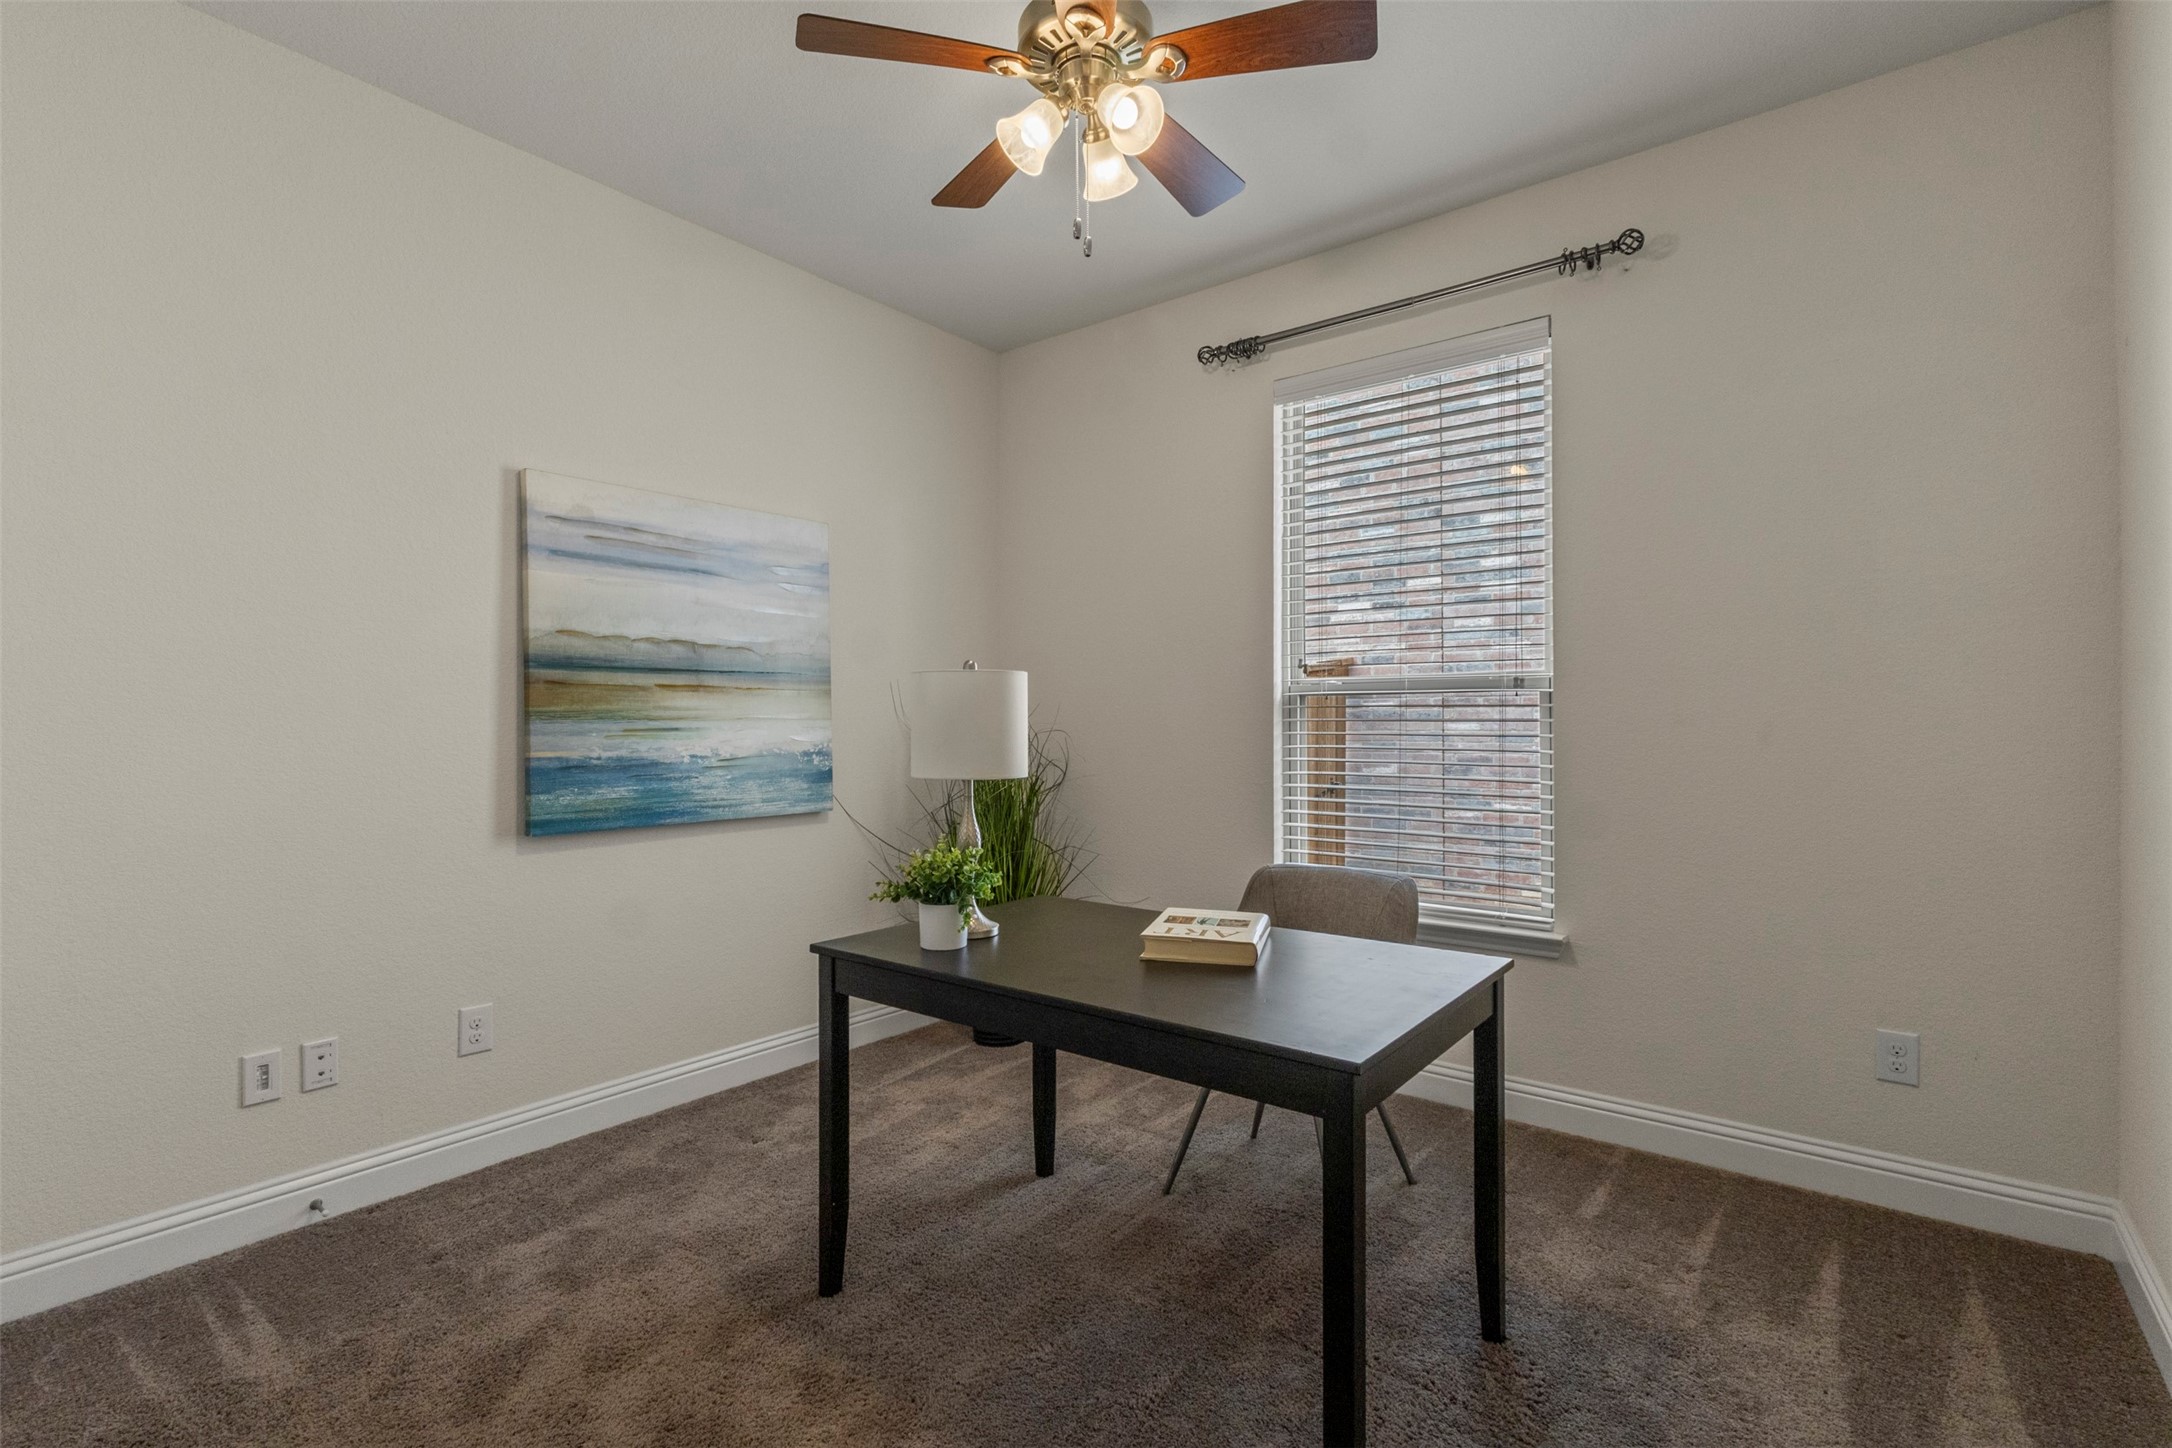
Staged home office with a dark desk, carpet, window blinds, and ceiling fan.
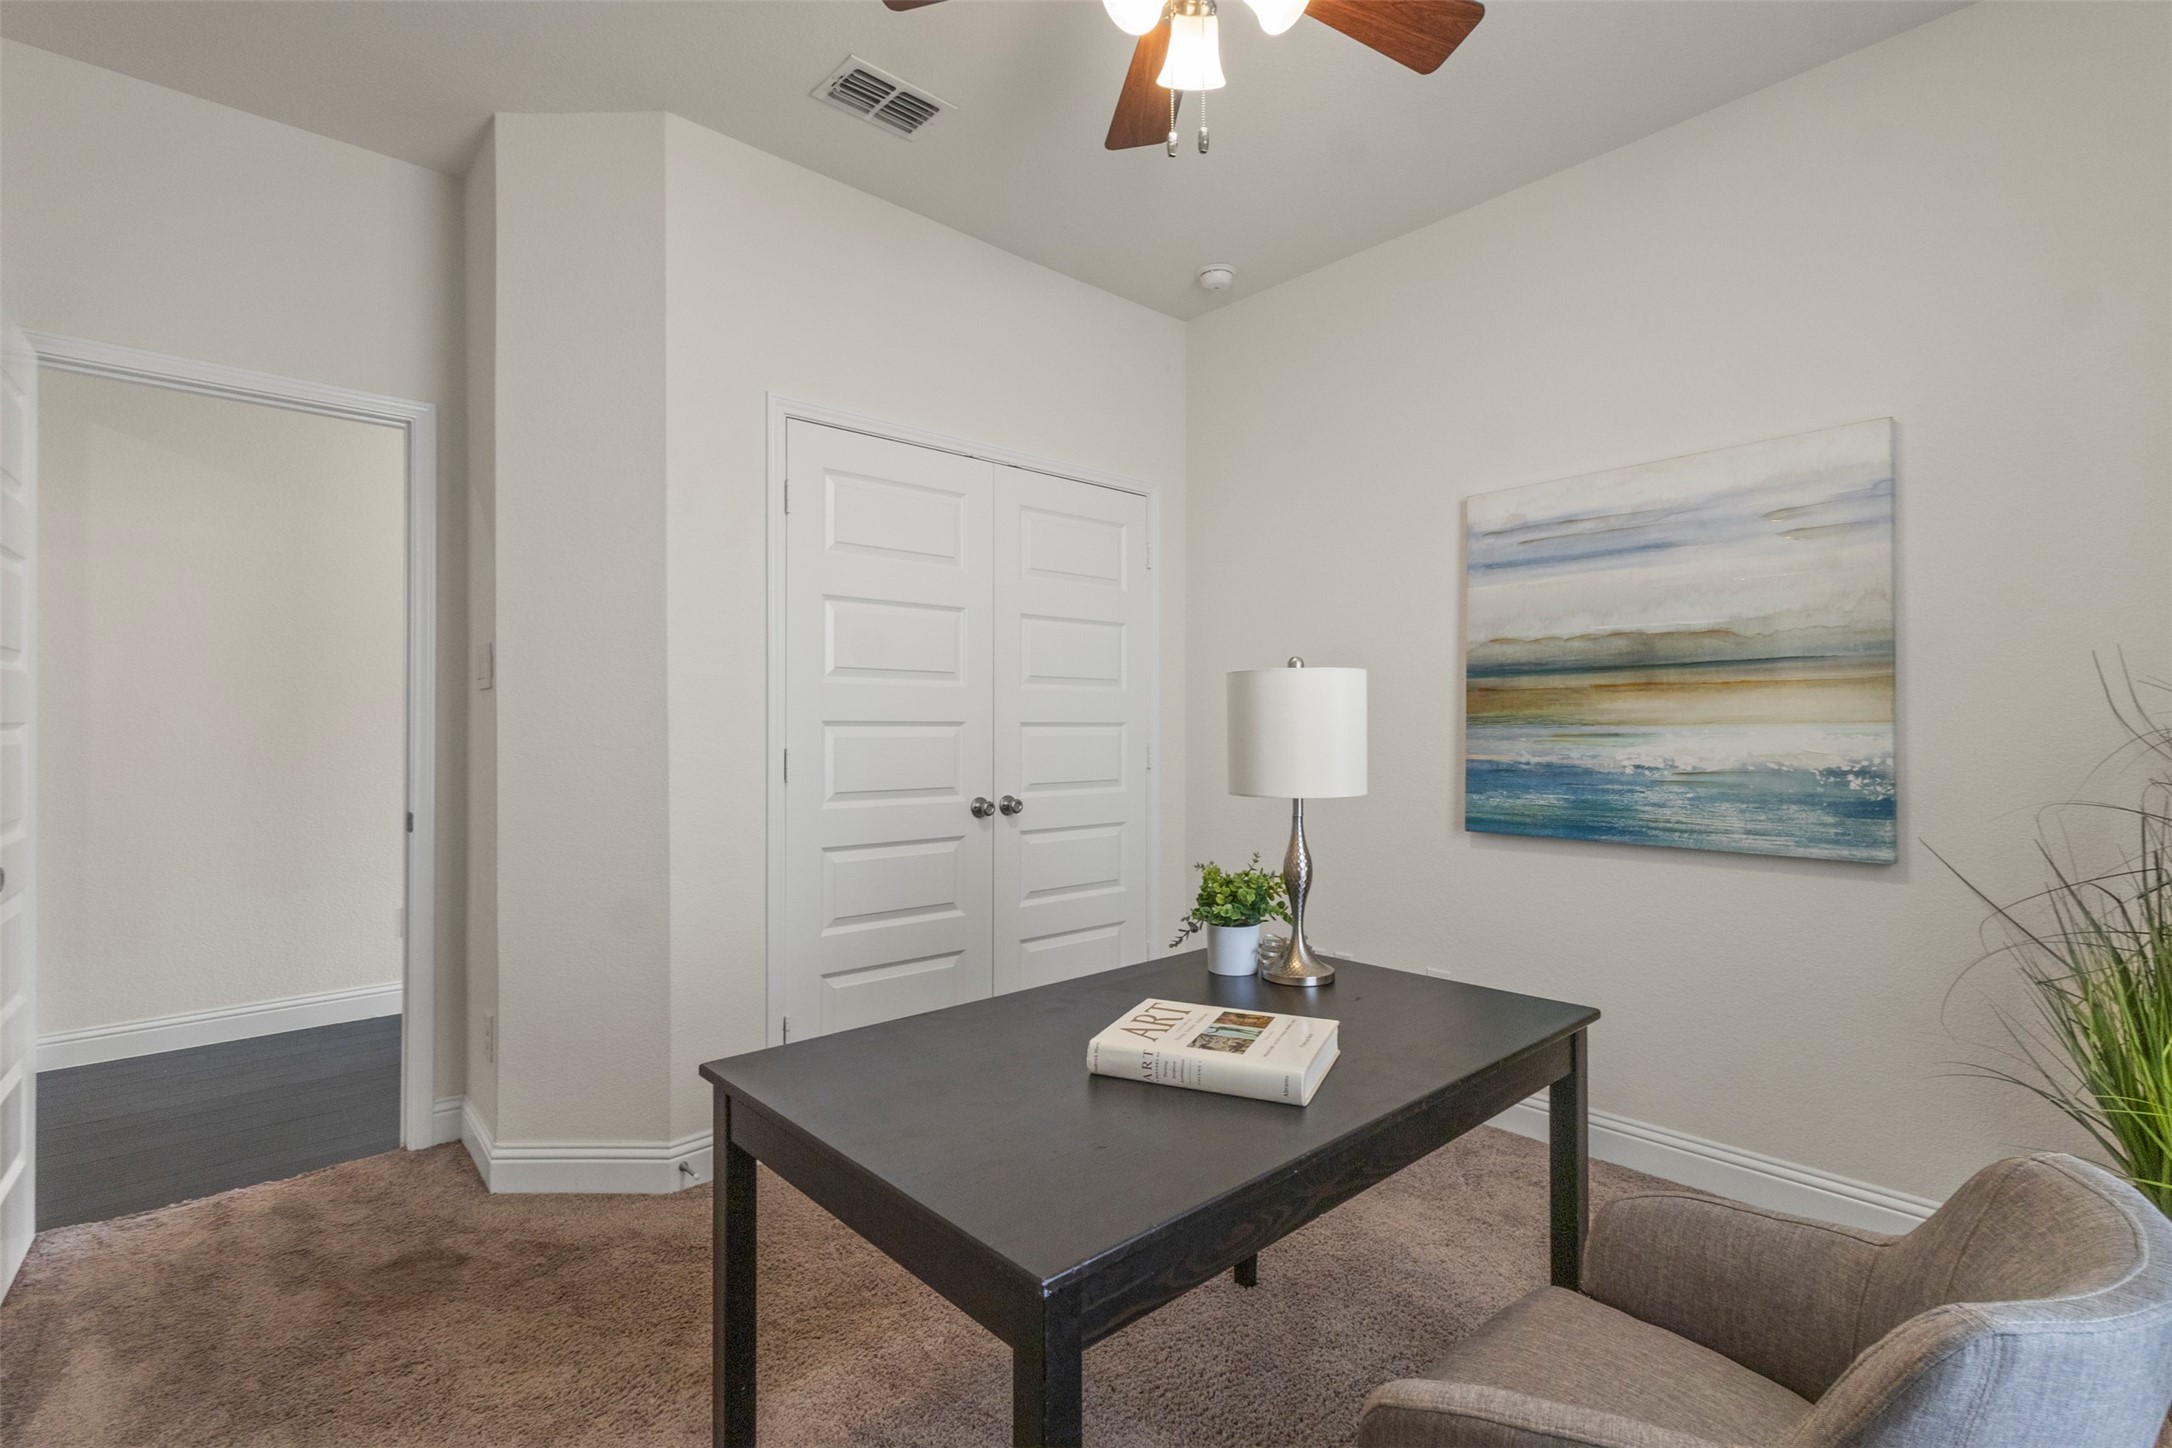
Furnished home office with a dark desk, gray chair, and blue-toned abstract artwork.
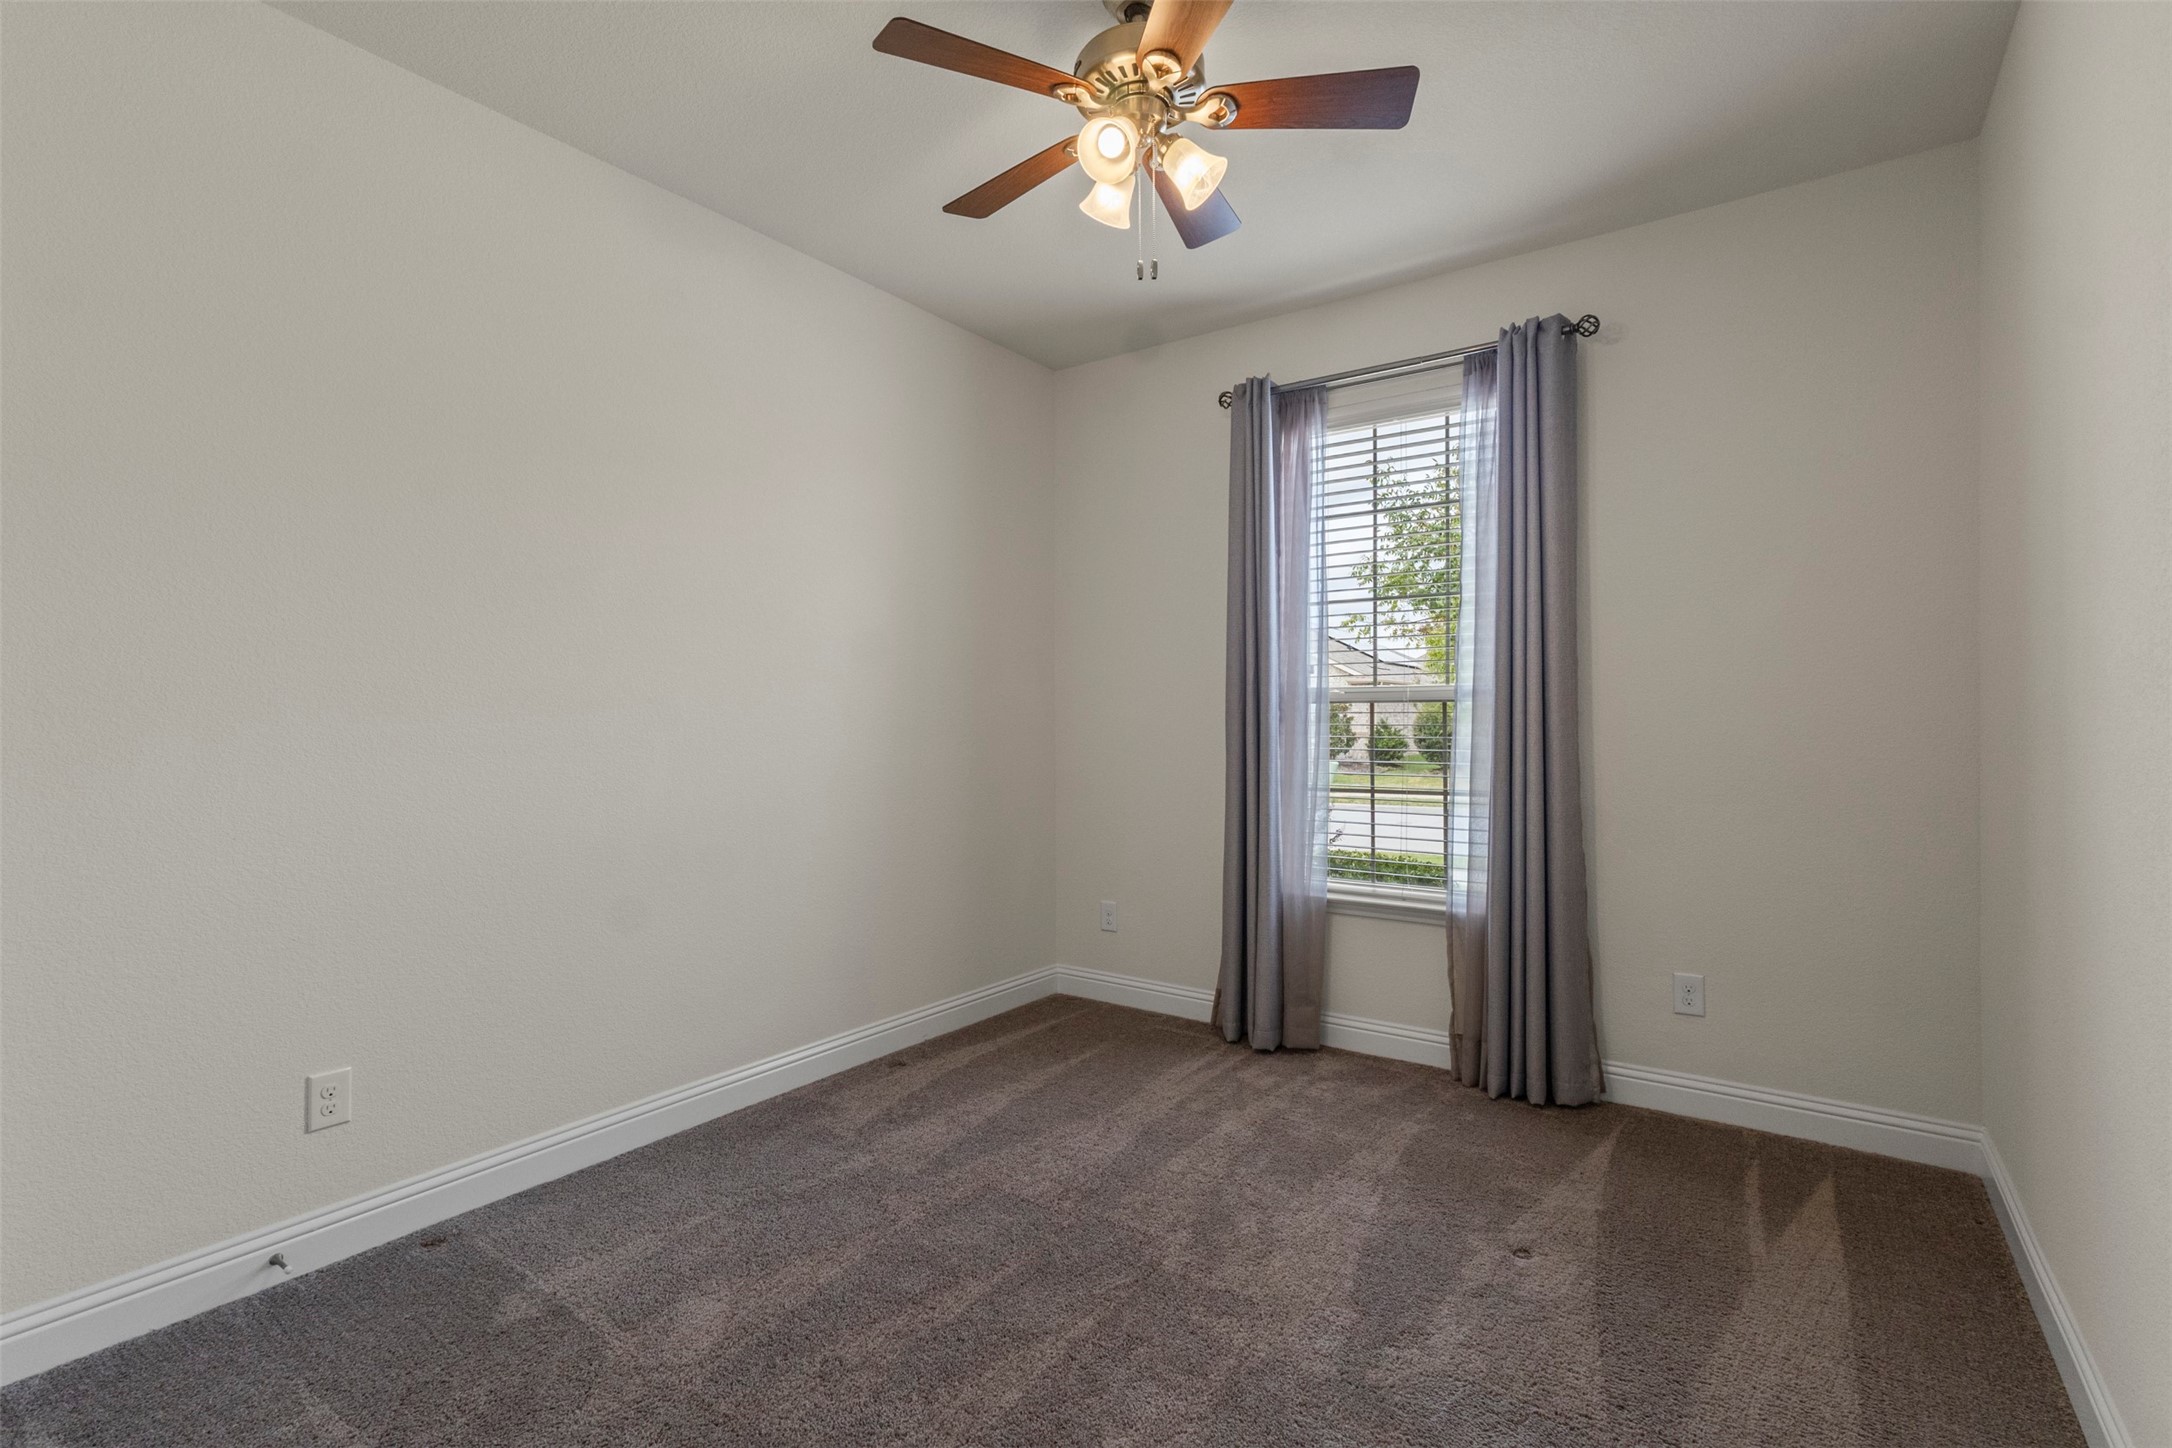
Empty carpeted bedroom with a ceiling fan and a curtained window.
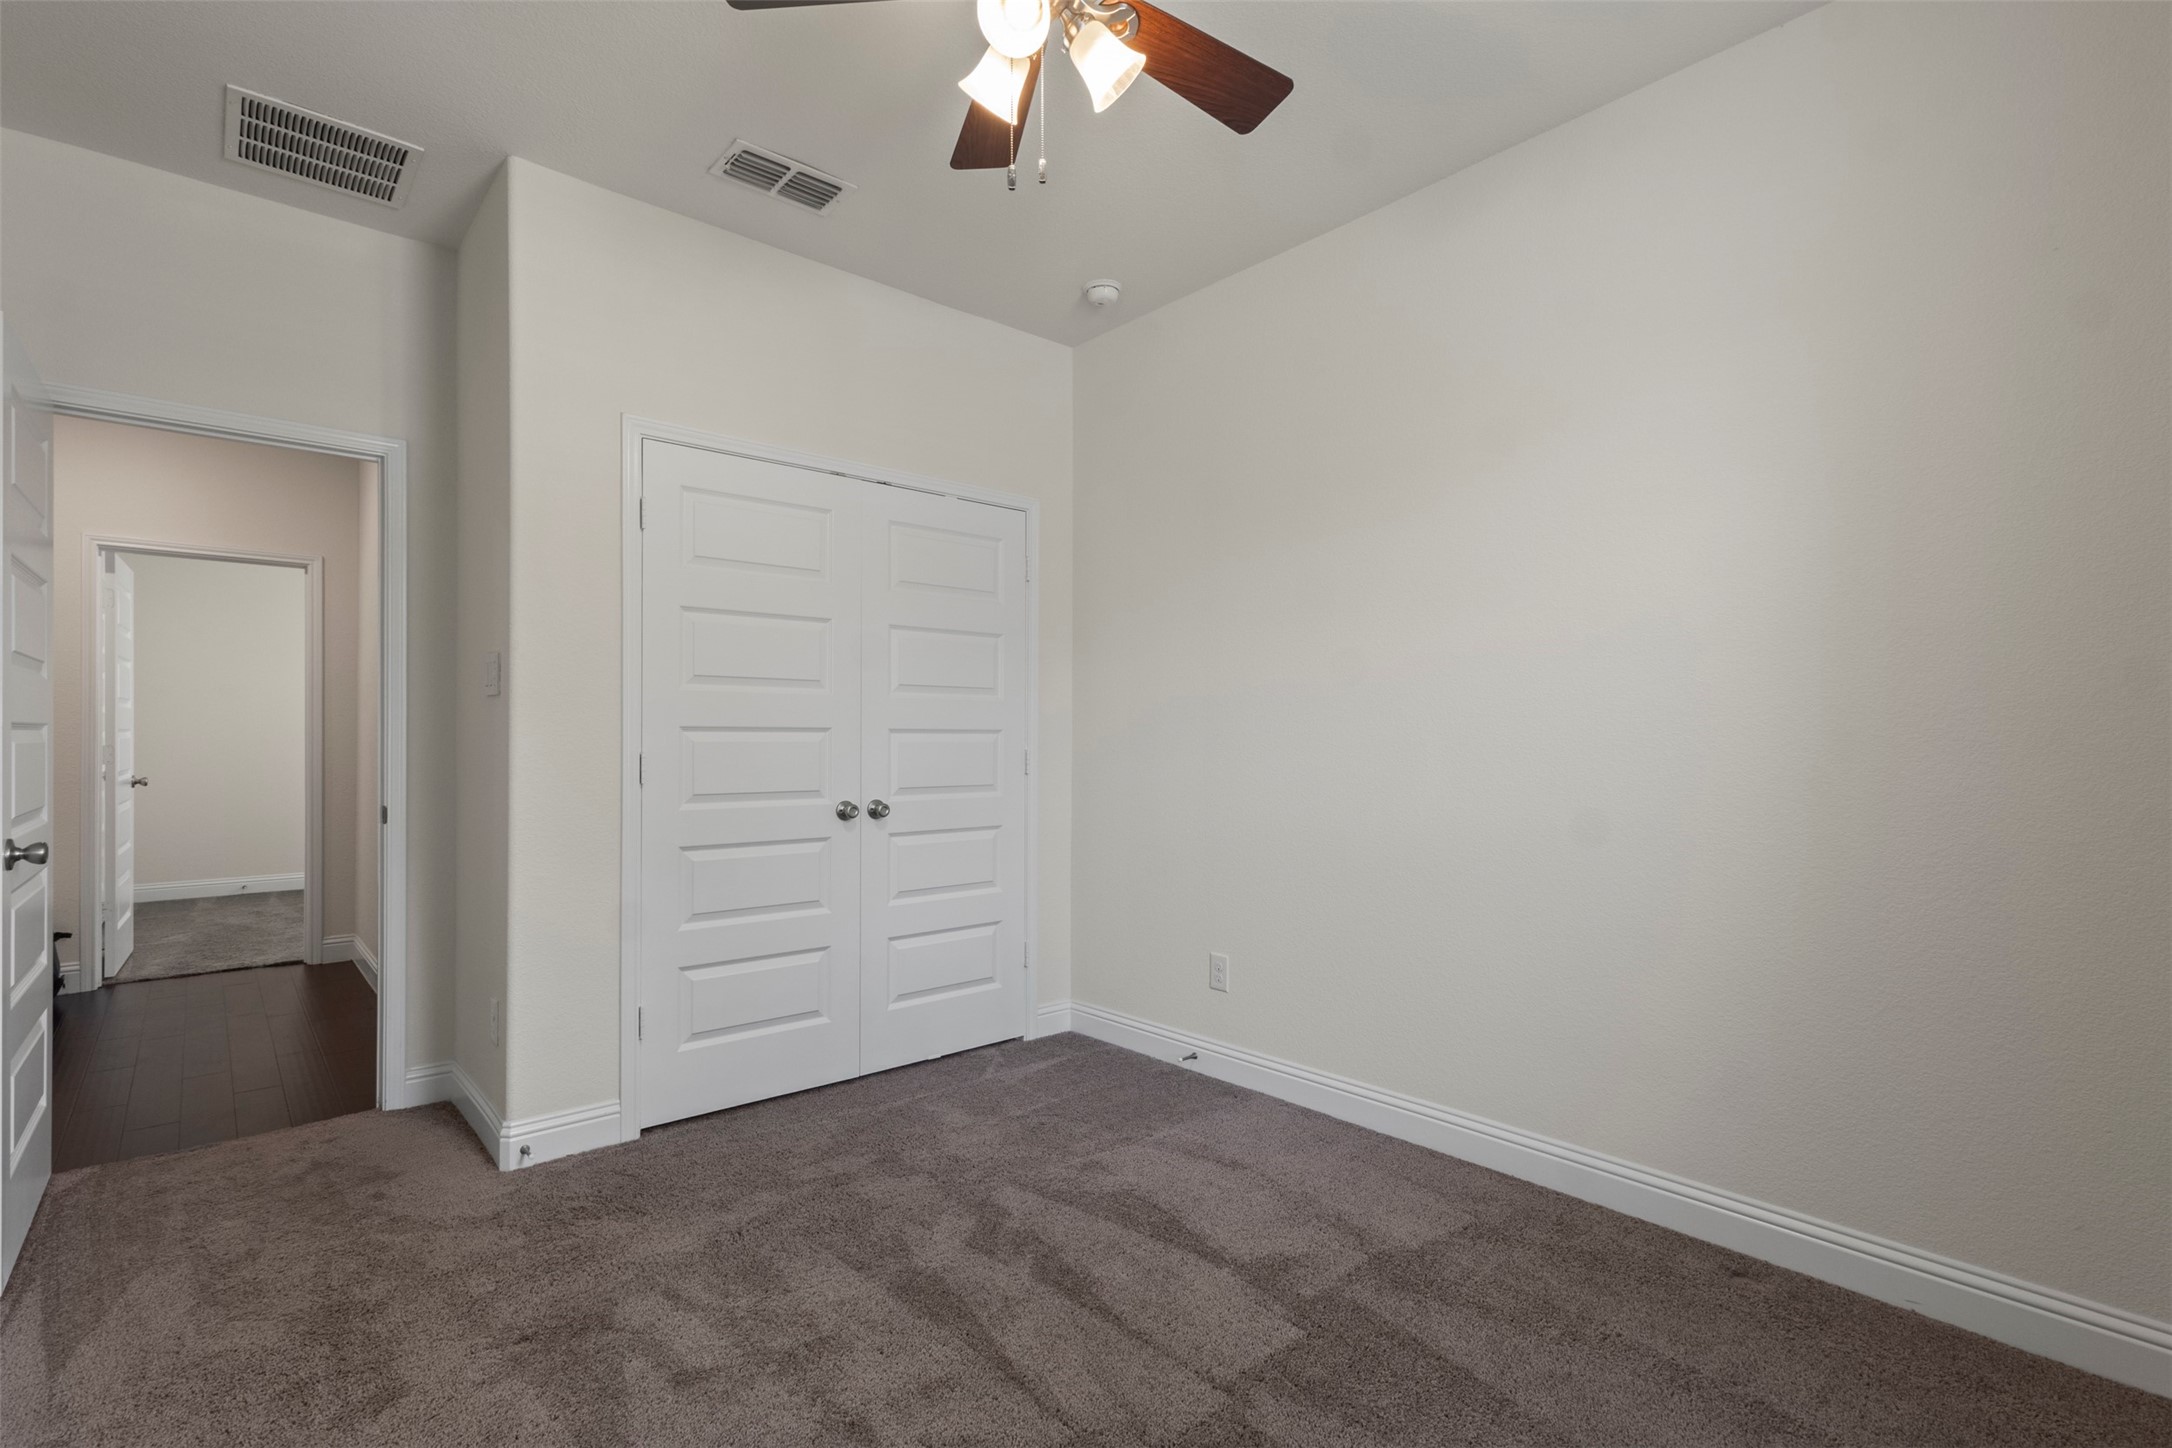
Empty bedroom with taupe carpet, white double closet doors, and a ceiling fan
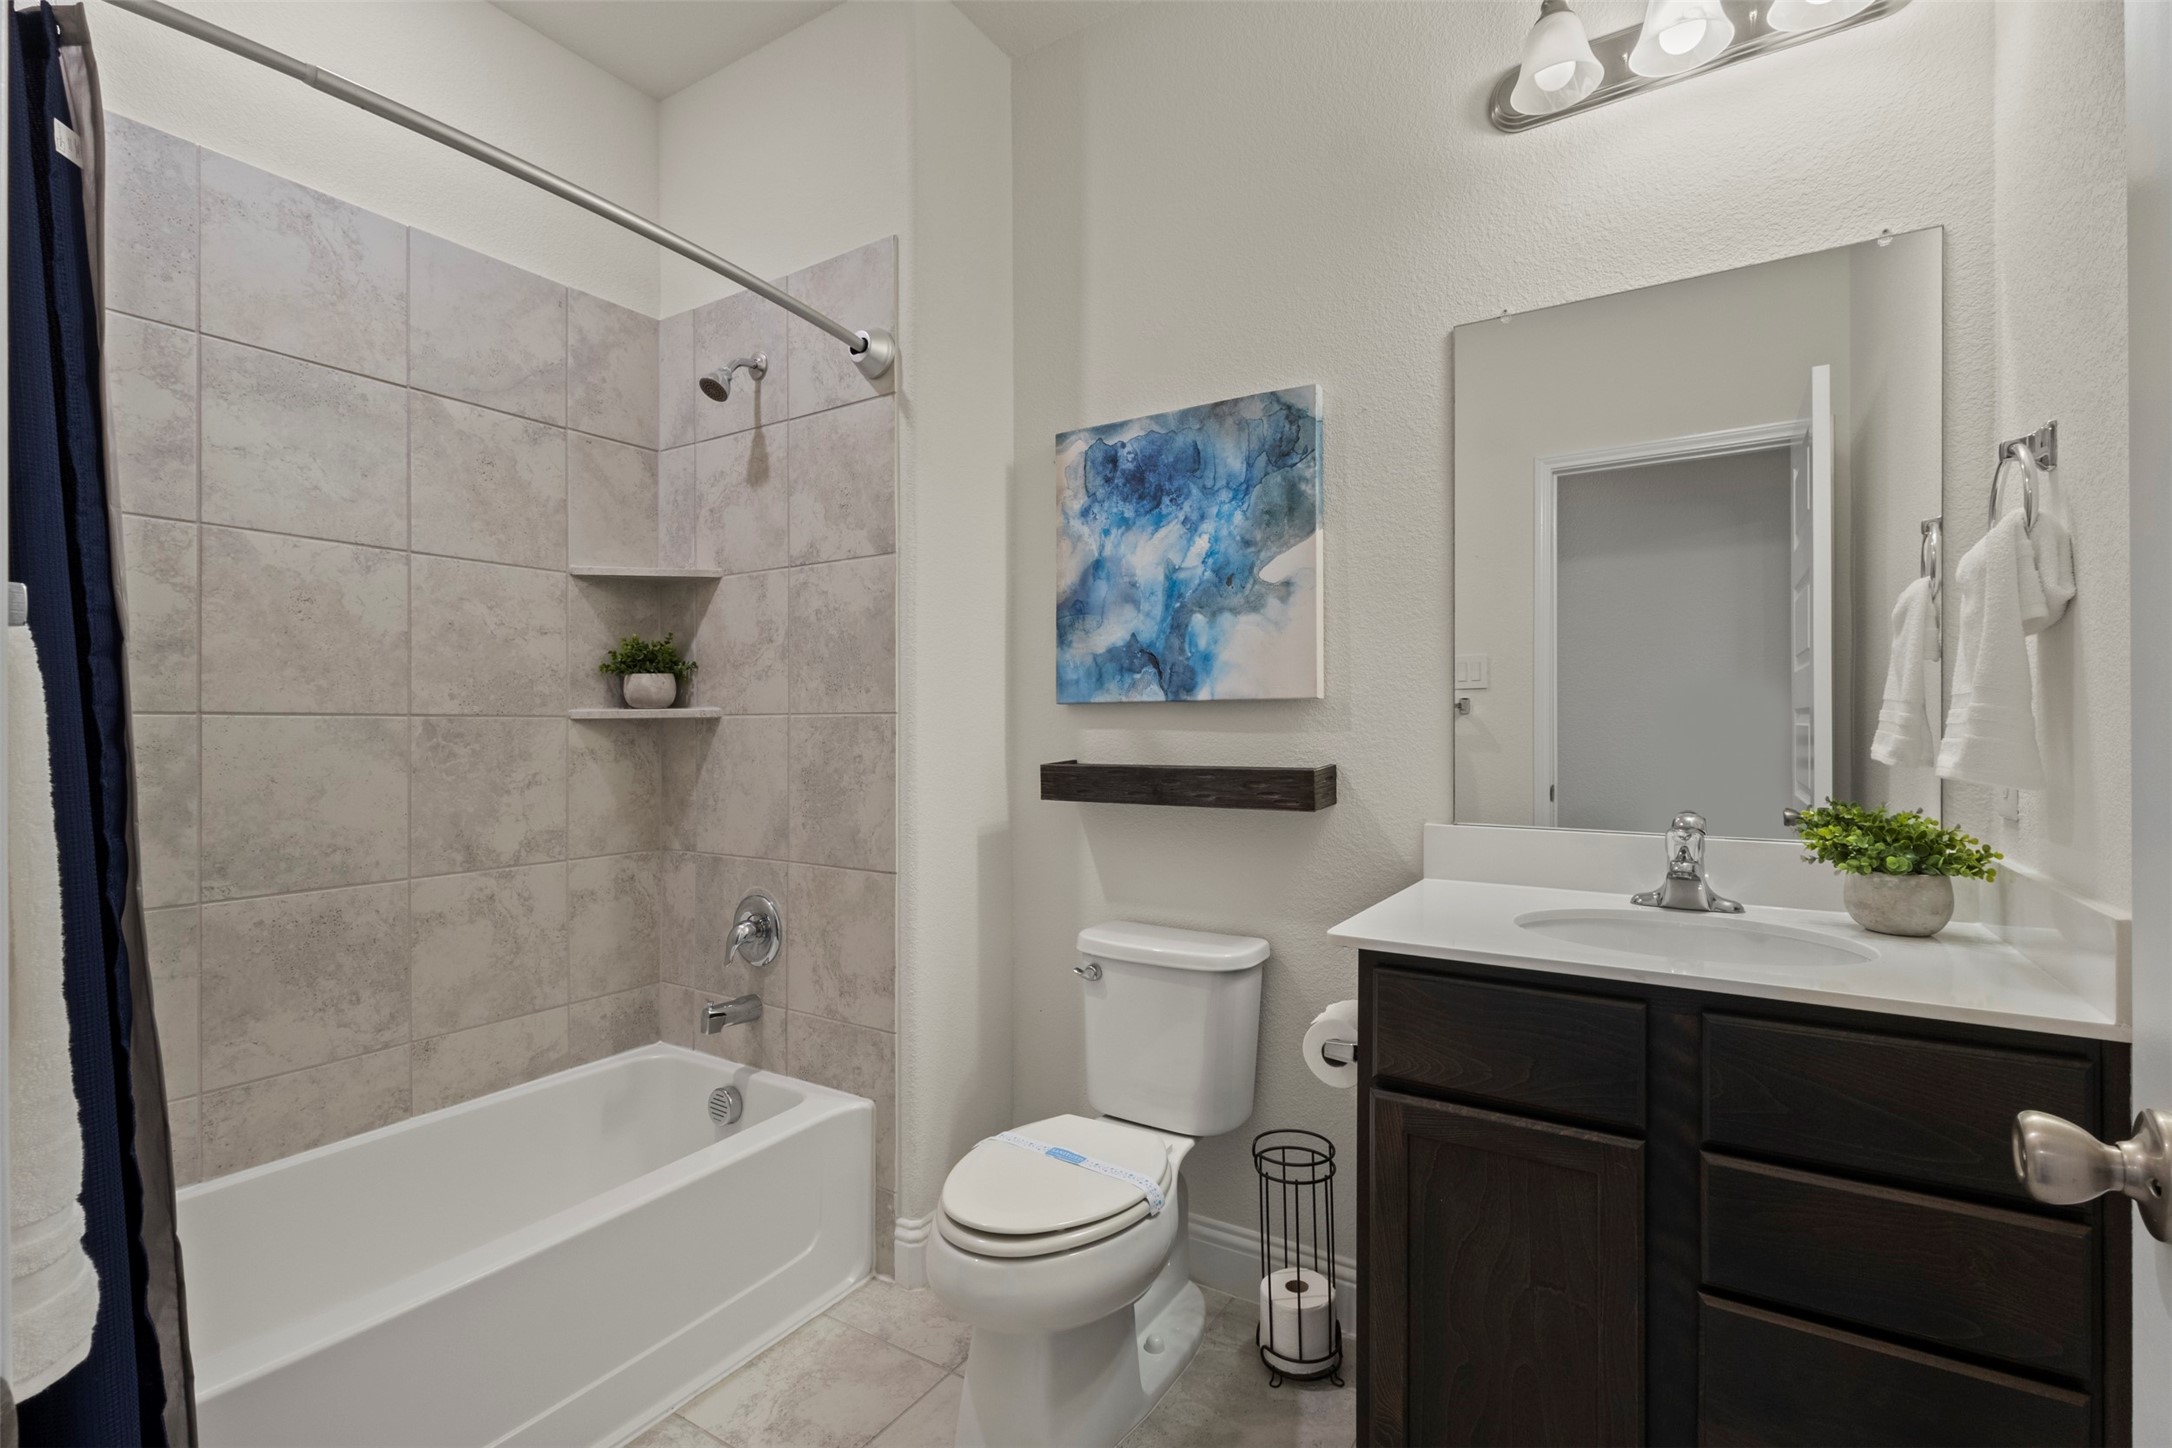
Bathroom with tiled tub and shower, dark wood vanity, and blue abstract wall art.
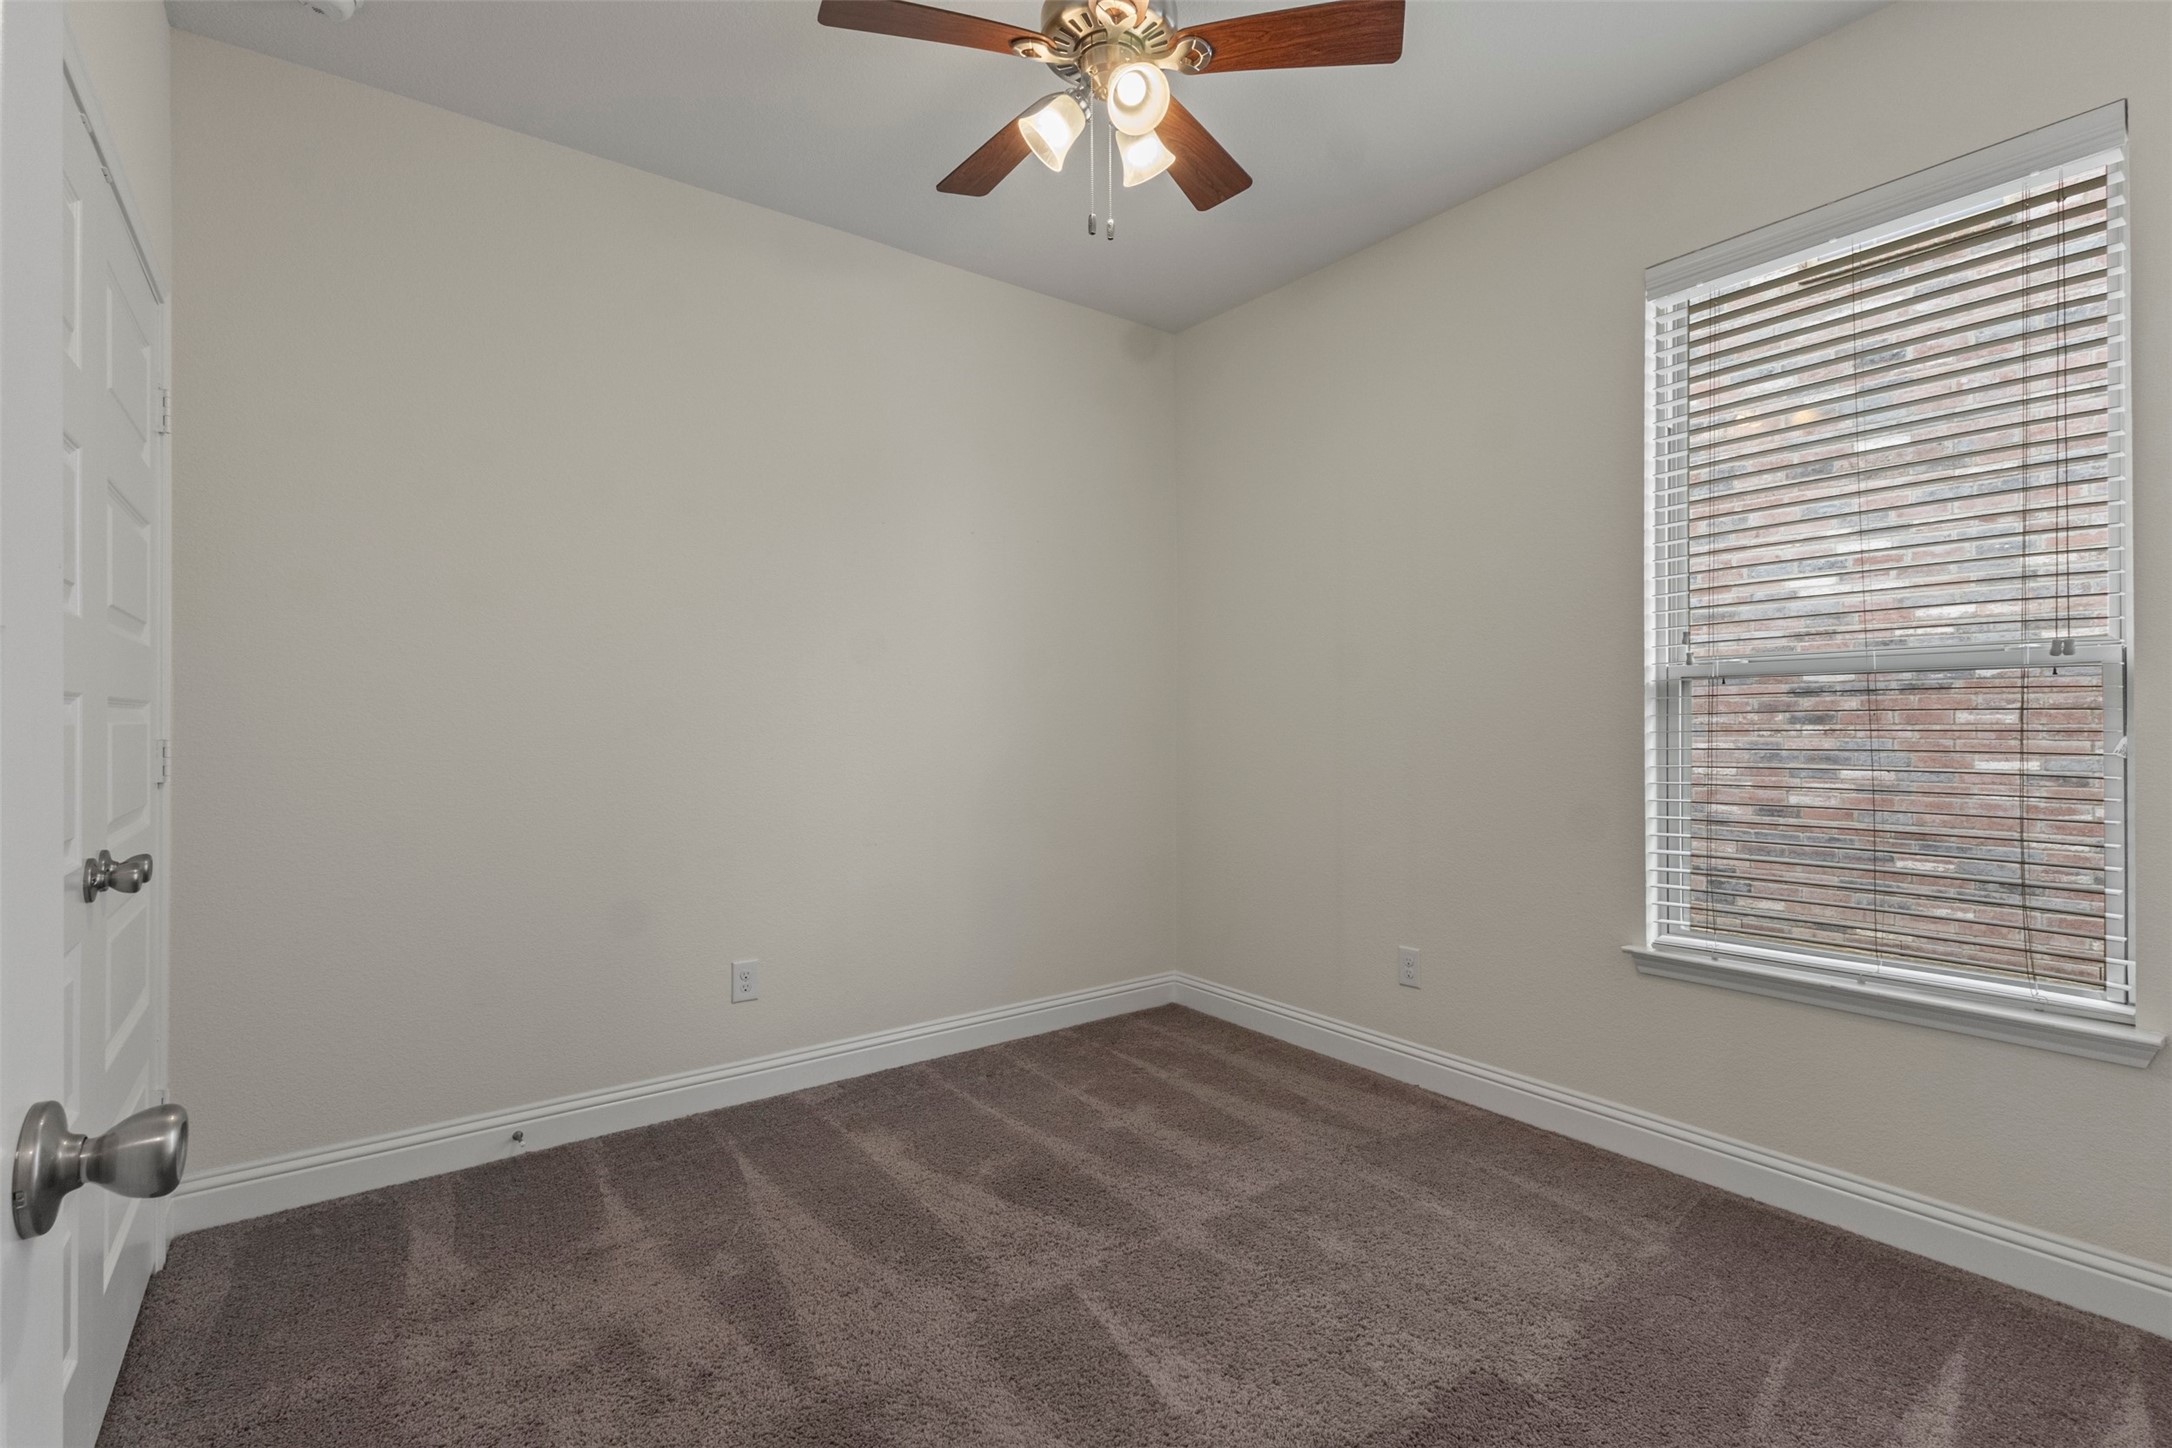
Empty bedroom with brown carpet, a ceiling fan, and a window with white blinds.
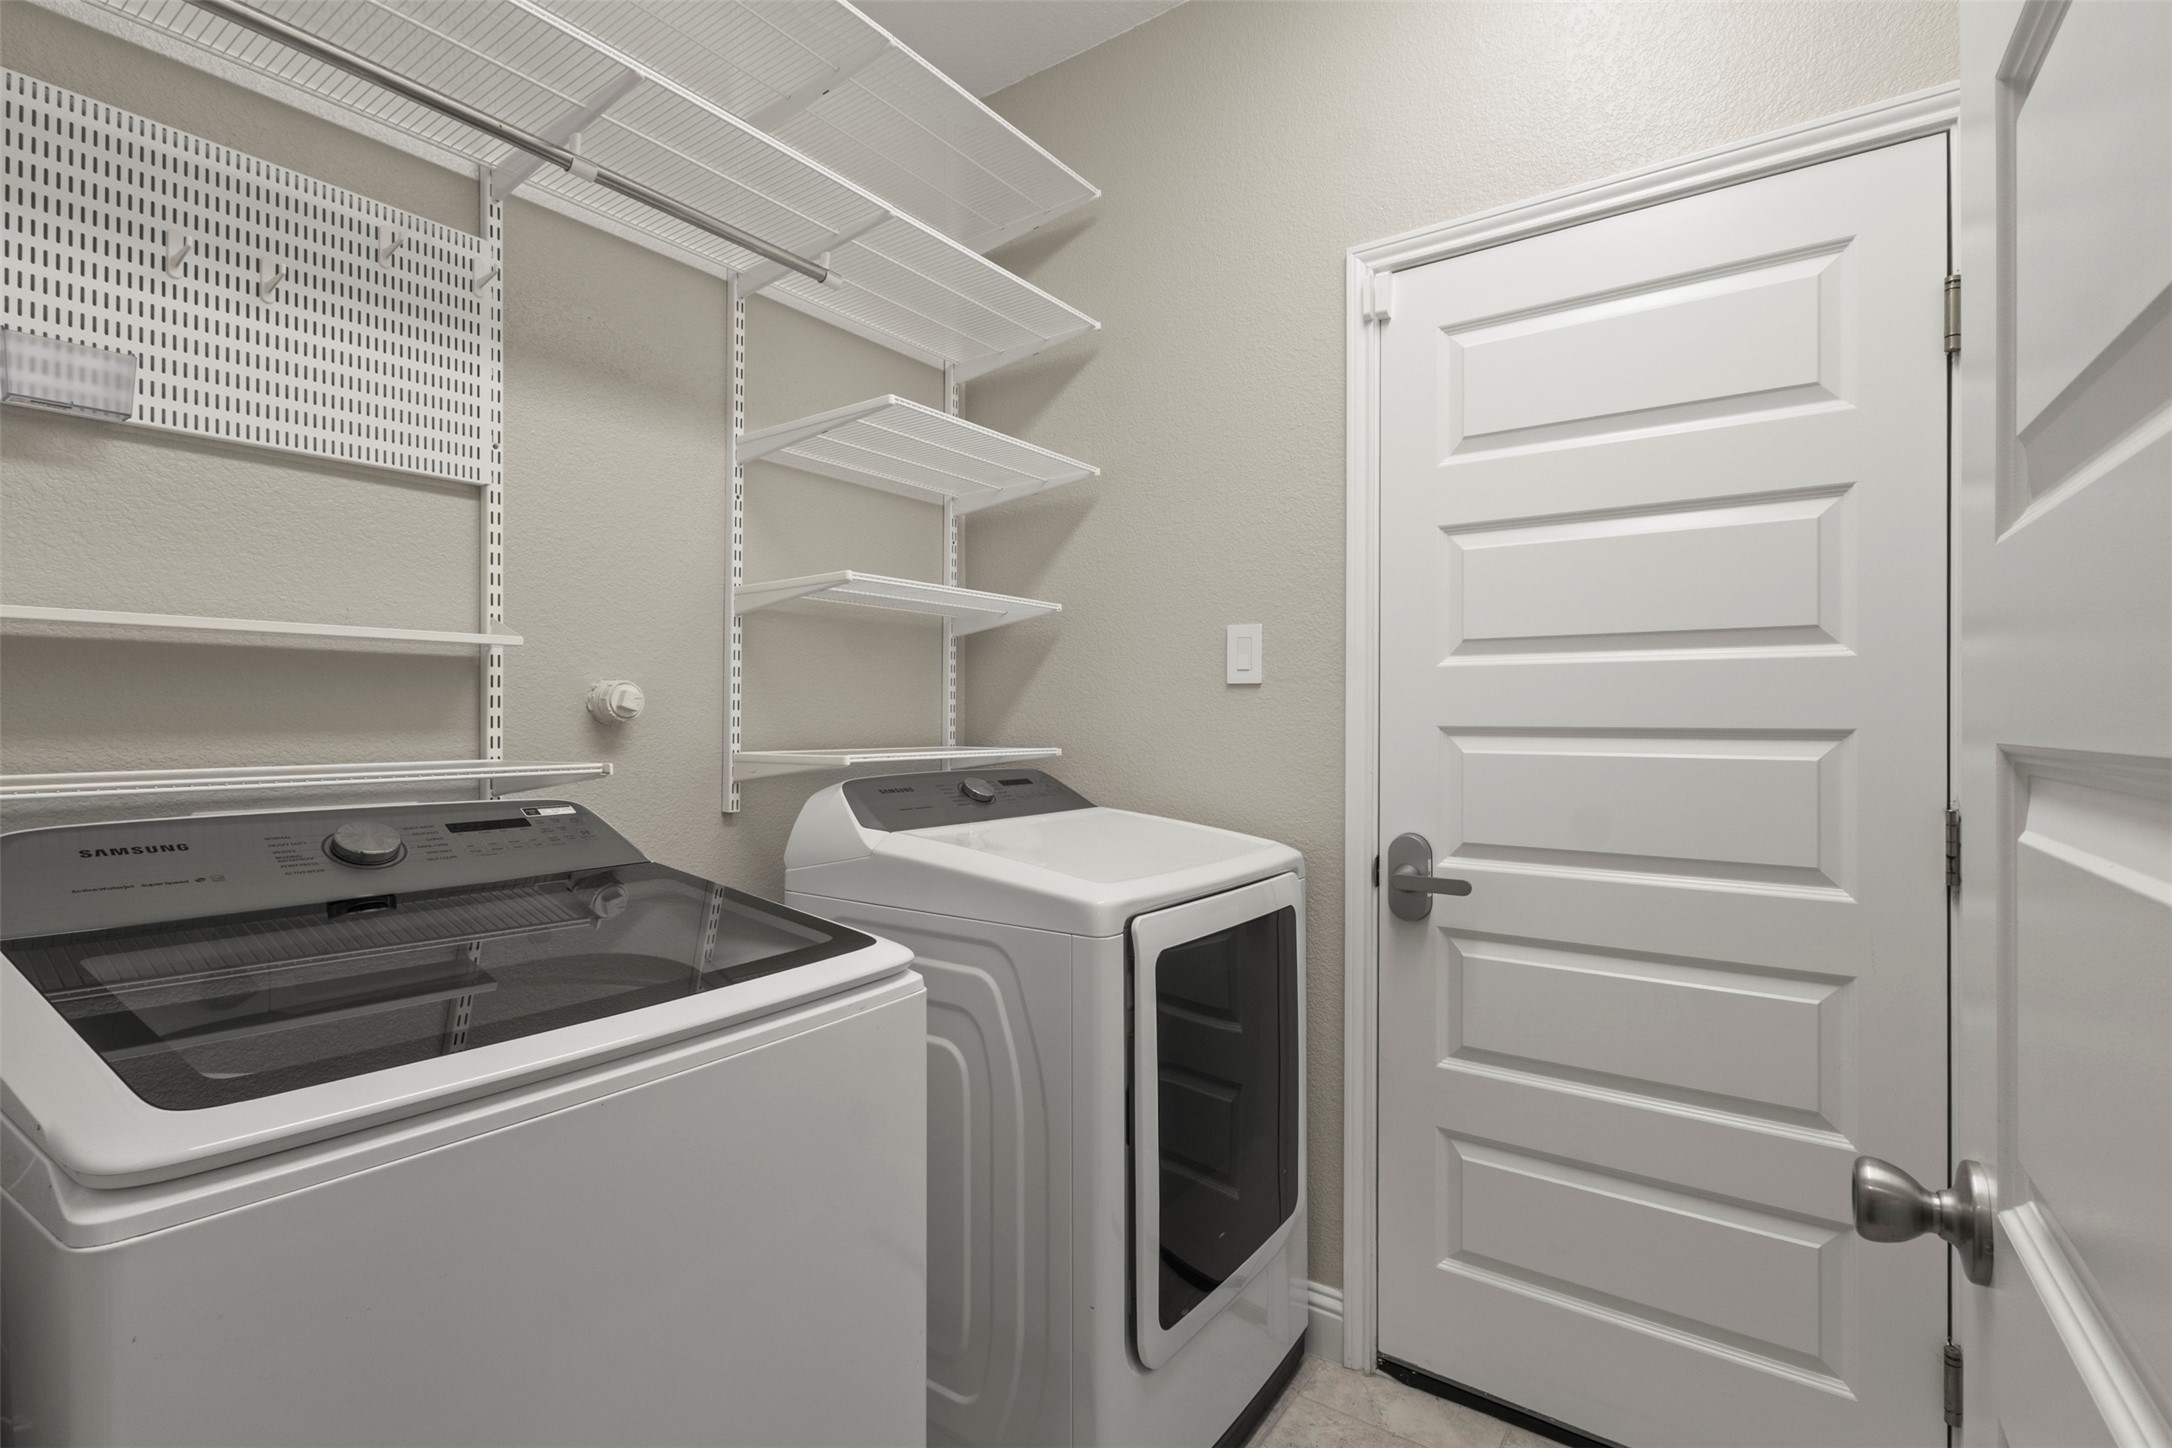
Laundry room with washer, dryer, and extensive white wire shelving.
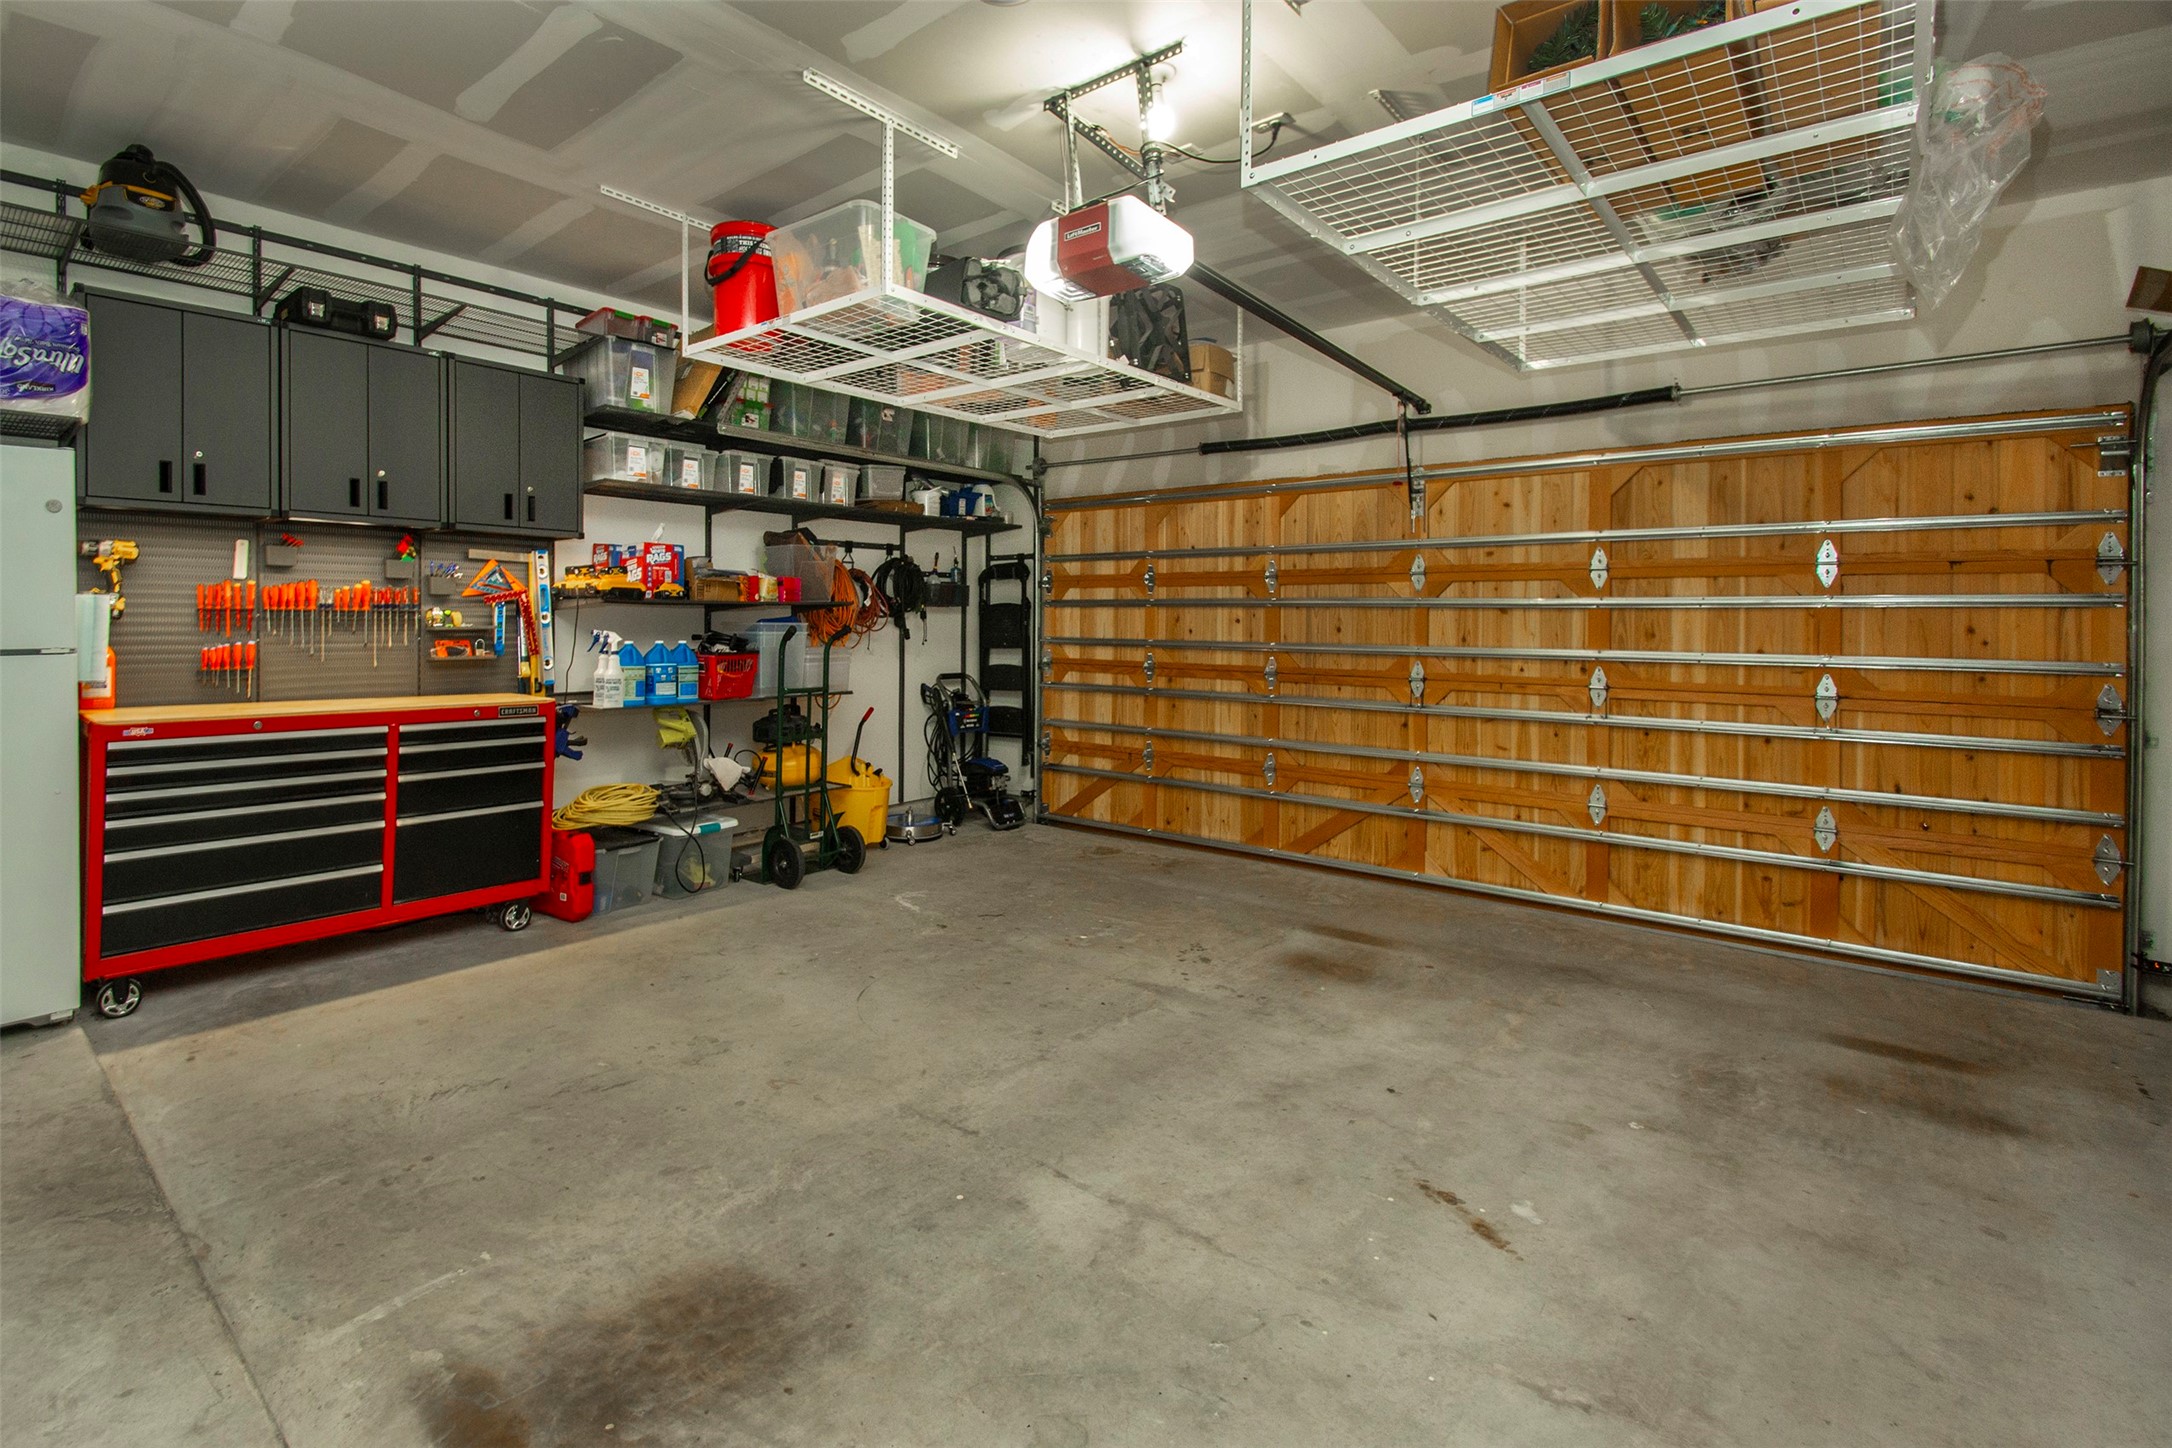
Garage with a wooden overhead door, organized tools, black cabinets, and overhead storage racks.
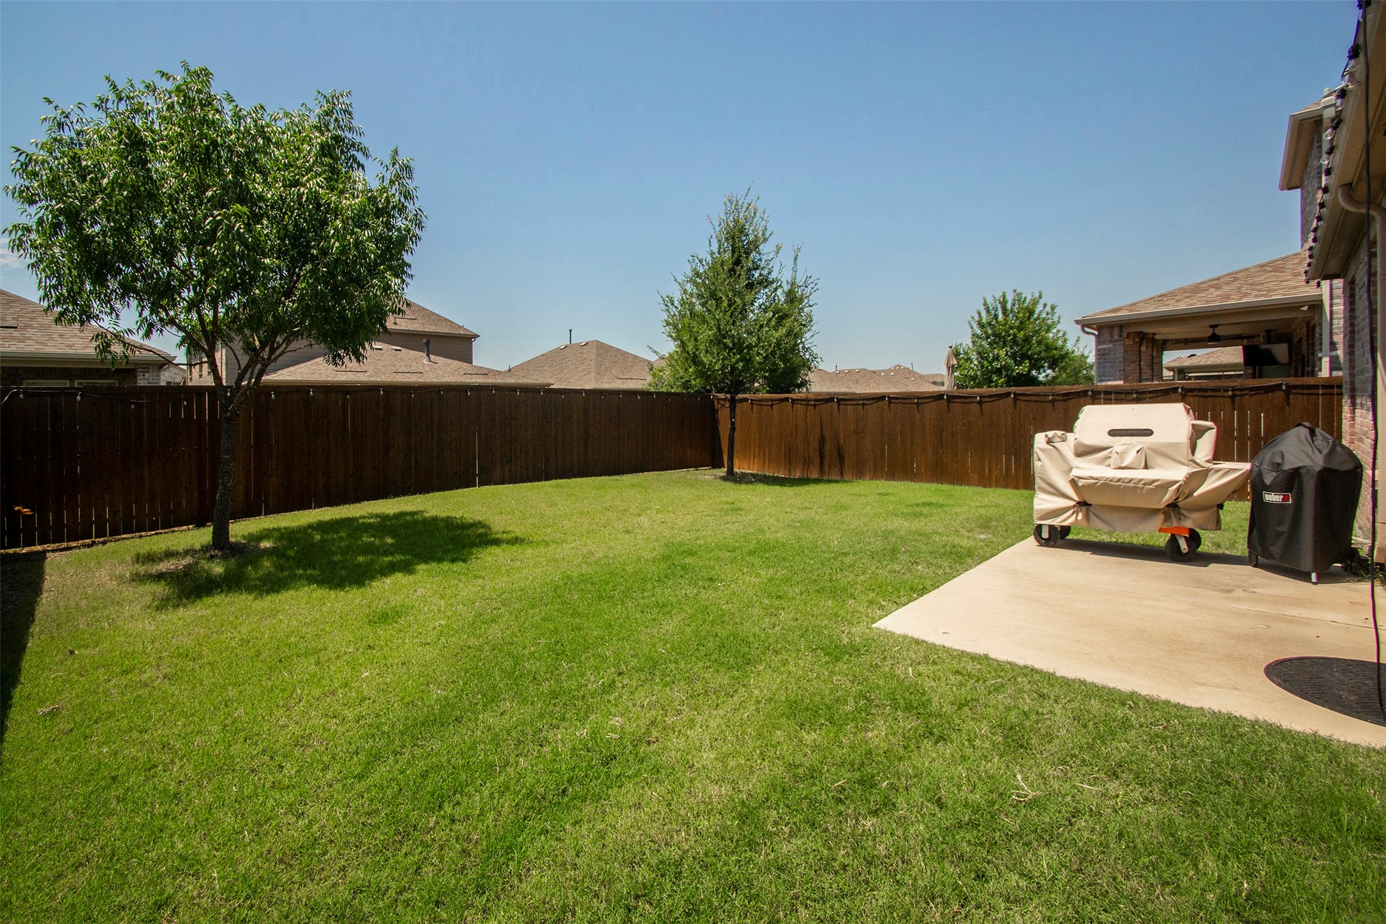
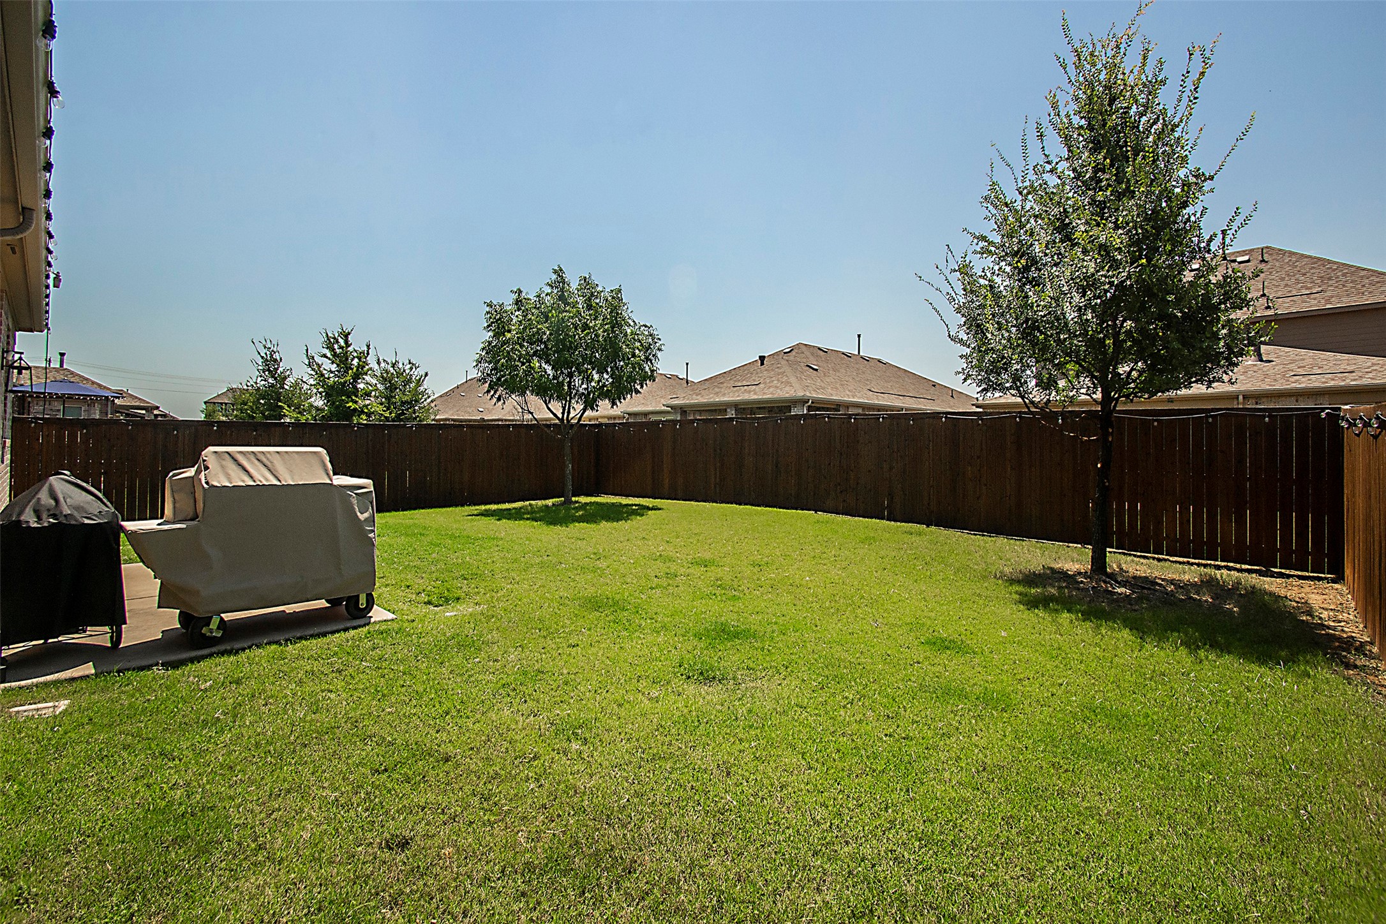
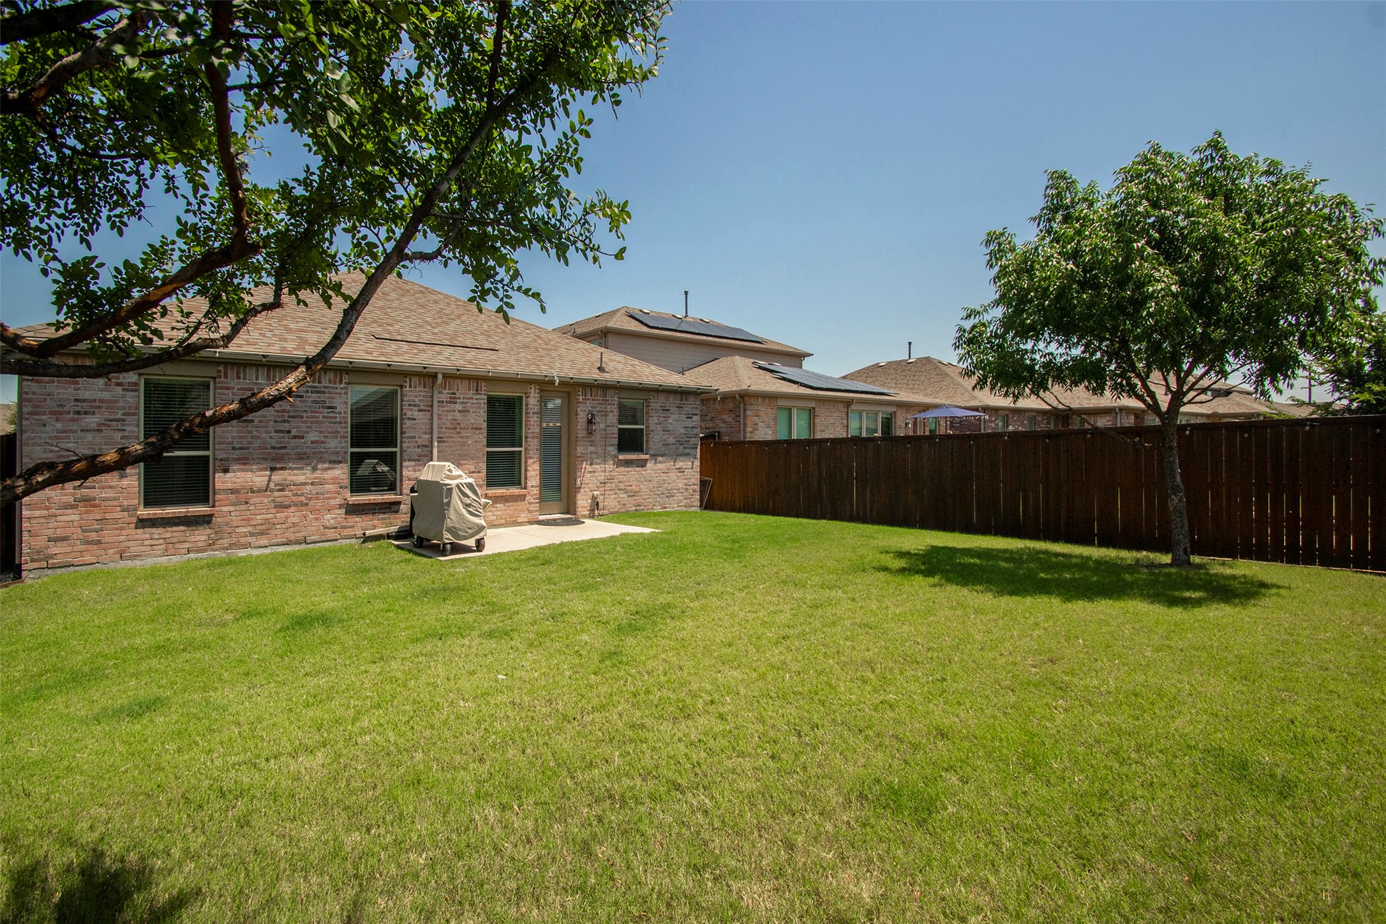
Fenced backyard with a broad lawn, shade trees, and a concrete patio with covered outdoor furniture.
Backyard with a wide green lawn, wooden privacy fence, two trees, and covered patio furniture.
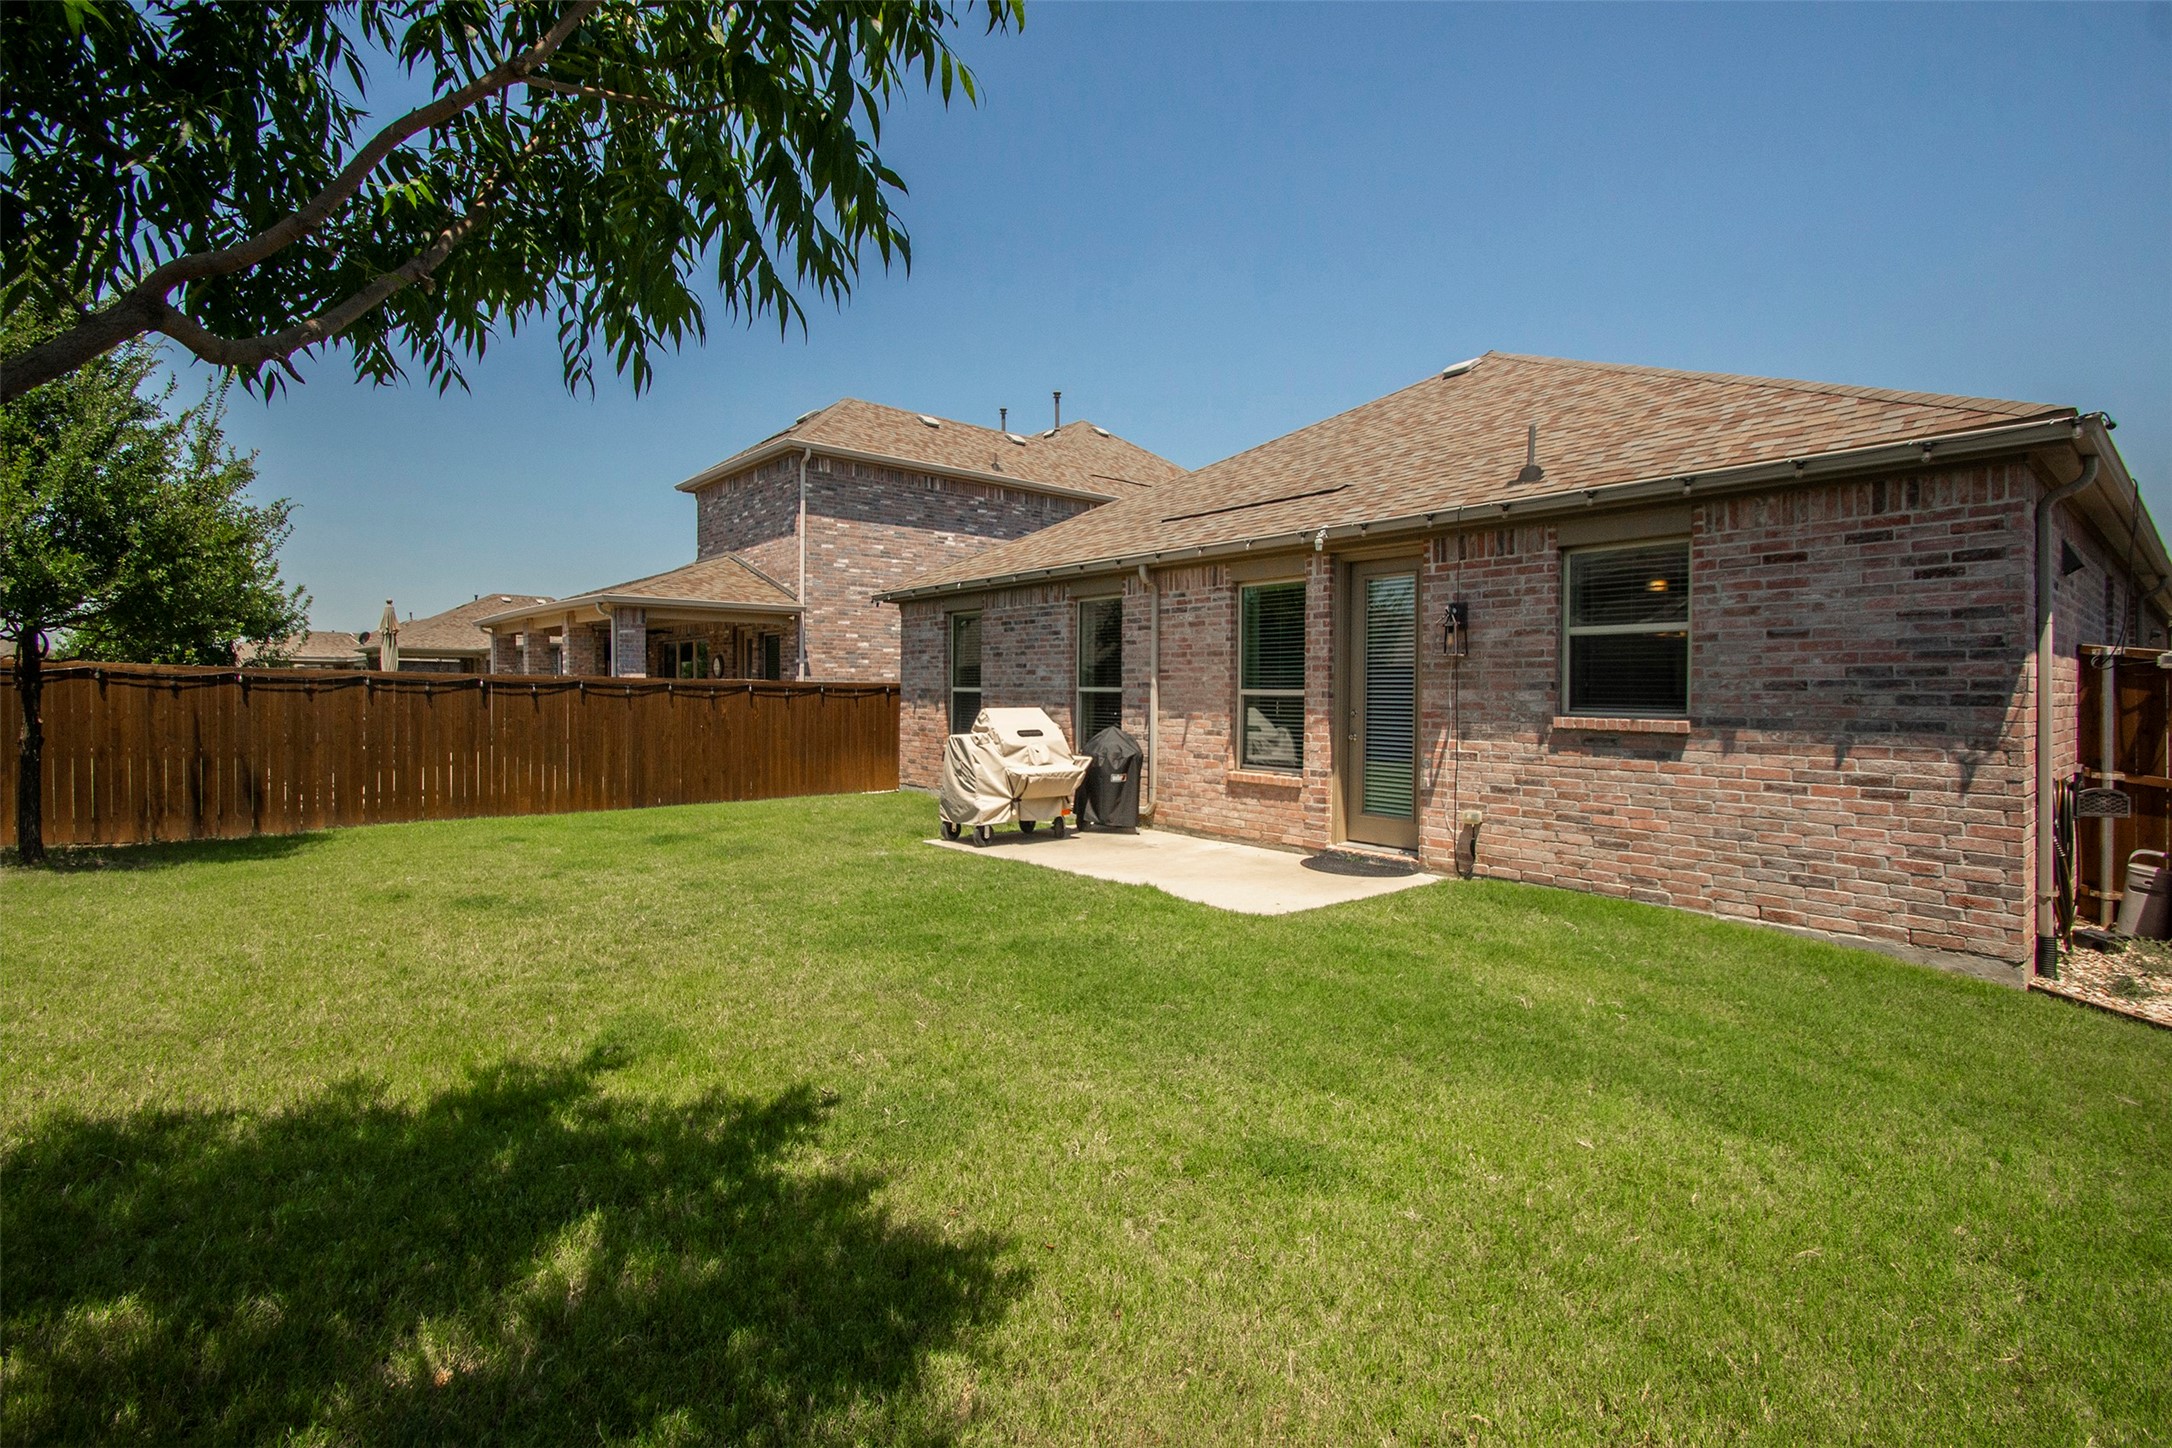
Brick home’s fenced backyard with a broad lawn and patio with covered grills.
Brick home’s rear yard with solar panels, a wide lawn, wooden fence, and covered grill.
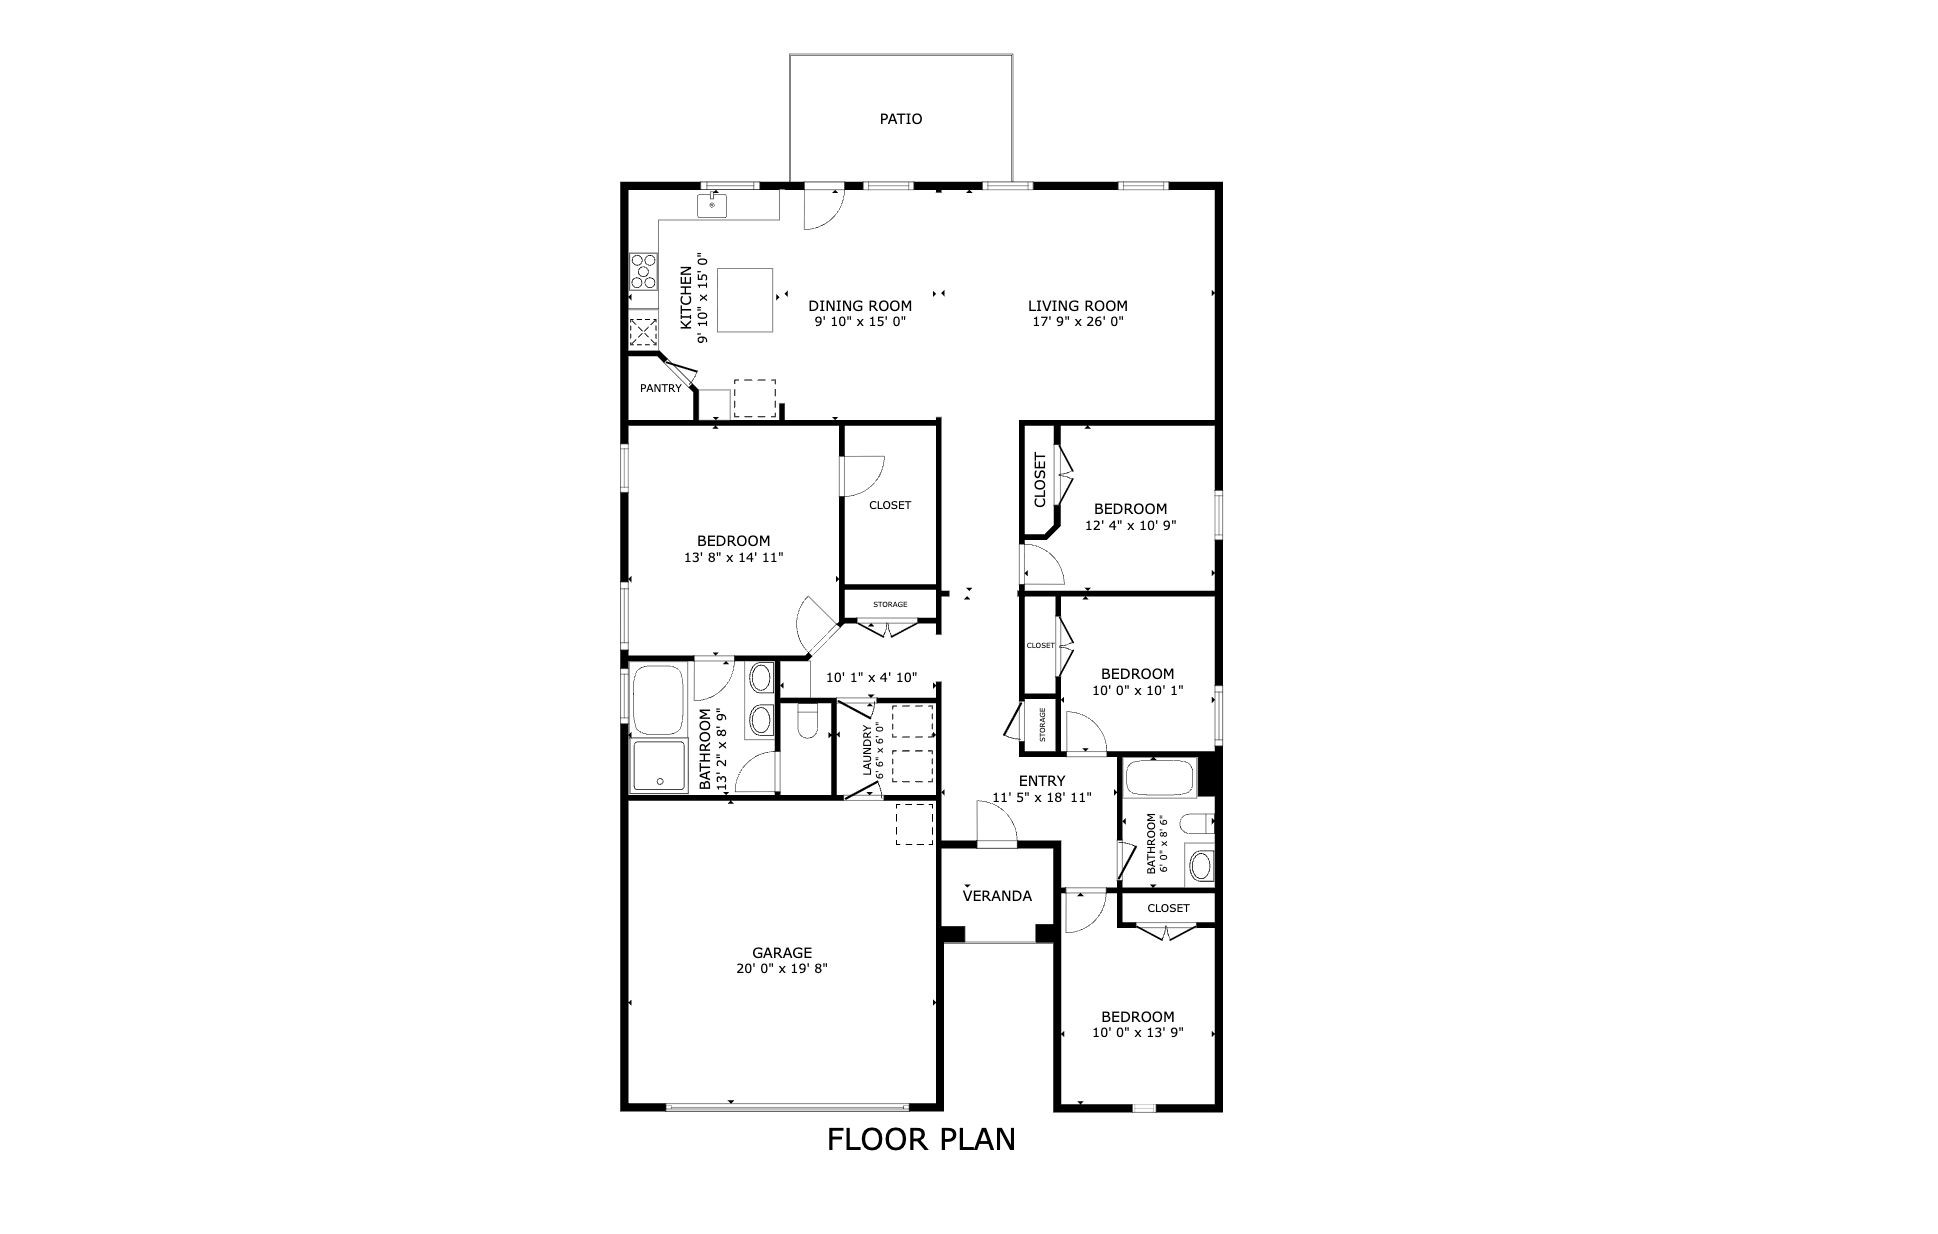
Floor plan showing four bedrooms, a garage, open living and dining area, patio, and veranda.
VIEW PHOTOS
$399,000

3428 Alamosa River Drive

4 Beds 2 Baths 1,864 Sq.Ft. 6,490.44 Sq.Ft.

Description

Rare single-story home in Creeks of Legacy, zoned for Prosper ISD. This hard-to-find, low-maintenance layout is priced among the lowest per square foot in the community. Now vacant and move-in ready, just a short walk from Smothermon Elementary. Highly regarded Moseley Middle School is close by as well.

This immaculately maintained 2019 build offers an open floor plan connecting the kitchen, dining, and living areas over hardwood and ceramic tile flooring. The oversized island anchors it all with room enough for a quick breakfast or a crowd on game night, alongside granite counters
and custom pantry shelving. The primary suite includes dual sinks, a garden tub, and a well-designed walk-in closet. Throughout the home: Lutron Caseta smart lighting, Cat6 structured wiring with a dedicated media enclosure, smart locks, a Ring doorbell, a wired security camera location, an EV
charger, a tankless water heater, and custom Elfa closet systems. Washer, dryer, and refrigerator included.

Relax on your patio in the beautiful pool-sized backyard. Out front, a custom wood garage door adds distinctive curb appeal. Enjoy community amenities including a lap pool, play pool, tennis and basketball courts, walking trails, and greenbelts. Quick access to the Dallas North Tollway and US-380 makes commuting easy. You're just minutes from PGA Frisco, headquarters of the PGA of America and host of the 2027 Ryder Cup and 2027 & 2034 PGA Championships, and Universal's newly opened Universal Kids Resort.

Set in the sought-after Creeks of Legacy community, this is a rare chance to combine single-story convenience and unbeatable location. Ask us for the virtual walk through tour or view online. Schedule your showing today!

Share Property

Location

3428 Alamosa River Drive, Celina, TX 75078

Status

For Sale
D'dee Fowler

D'dee Fowler

TITLE

FOUNDER | CEO | REAL ESTATE AGENT

Property Amenities

Interior
Fireplace None
Appliances Some Gas Appliances, Convection Oven, Double Oven, Dryer, Dishwasher, Electric Cooktop, Electric Oven, Disposal, Gas Water Heater, Microwave, Plumbed For Gas, Refrigerator, Vented Exhaust Fan, Washer
Flooring Carpet, Ceramic Tile, Hardwood
Total Bedrooms: 4
Full Bathrooms: 2
Other Interior Features Built-in Features, Decorative/Designer Lighting Fixtures, Double Vanity, Eat-in Kitchen, Granite Counters, High Speed Internet, Kitchen Island, Open Floorplan, Pantry, Smart Home, Cable TV, Wired for Data, Walk-In Closet(s), Wired for Sound
Area & Lot
Lot Area 6,490.44 Sq.Ft.
Living area 1,864 Sq.Ft.
MLS® ID 21400826
Year Built 2019
School District Prosper ISD
High School Prosper
Middle School Reynolds
Elementary School Charles and Cindy Stuber
Architecture Styles Traditional, Detached
Type Residential
Status For Sale
Exterior
Stories 1
Pool None
Air conditioning Central Air, Ceiling Fan(s), Electric
Heat type Central, Natural Gas
Water Source Public
Garage Space 2.0
Security Features Prewired, Security System, Carbon Monoxide Detector(s), Smoke Detector(s)
Sewer Public Sewer
Other Exterior Features Rain Gutters
Parking Door-Single, Driveway, Epoxy Flooring, Garage Faces Front, Garage, Garage Door Opener, Oversized
Lot Features Back Yard, Interior Lot, Lawn, Landscaped, Subdivision, Sprinkler System, Few Trees
Roof Composition
Utilities Sewer Available, Water Available, Cable Available
Finance
Sales Price $399,000
HOA Fees $468
Real Estate Tax $8,160 yearly
Bright hallway with dark tile flooring, a black console table, and large abstract wall art.

360 Virtual Tour

Take a tour of this property
Bright hallway with dark tile flooring, a black console table, and large abstract wall art.

Schedule a Showing

We would love to show you our beautiful property. Please select your preferred date and time below. An agent will be in touch shortly to confirm your appointment.

Schedule a Showing

We would love to show you our beautiful property. Please select your preferred date and time below. An agent will be in touch shortly to confirm your appointment.

Thank you for your interest in 3428 Alamosa River Drive, Celina, TX 75078. We are reviewing your request and will be in touch shortly!

Mortgage Calculator

Estimate your monthly mortgage payment, including the principal and interest, property taxes, and HOA. Adjust the values to generate a more accurate rate.

All estimates are provided for informational purposes only. Actual amounts may vary.
$0,000 Your Payment 20 15 65
$0,000 Your Payment

Work With Us

We take great pride in the relationships Iwebuild and always work relentlessly on the client’s behalf to help them achieve their real estate goals.