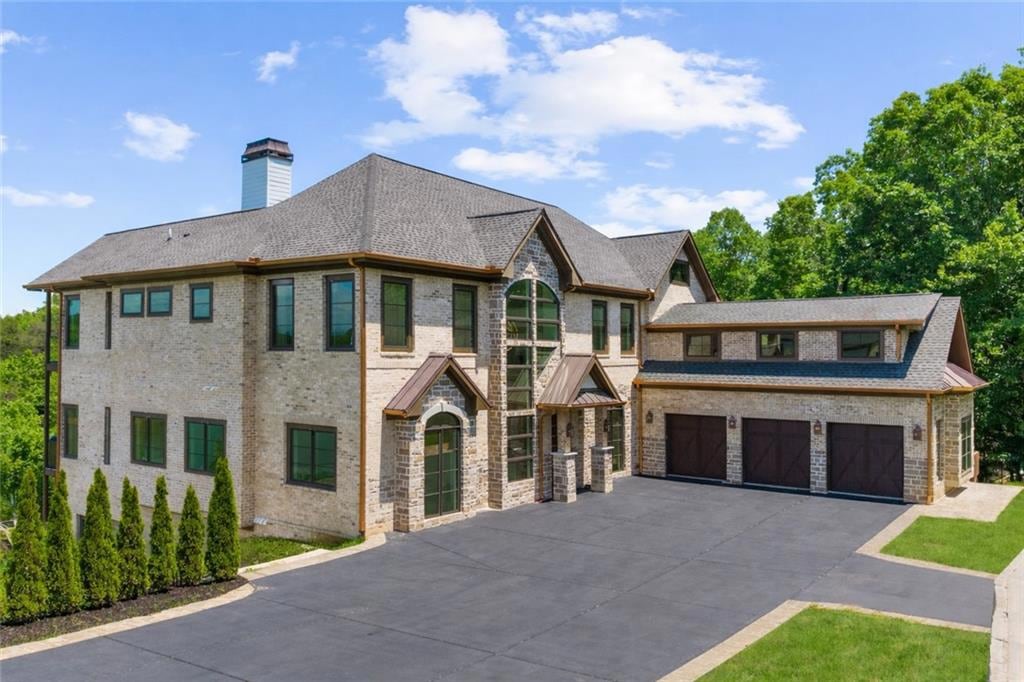
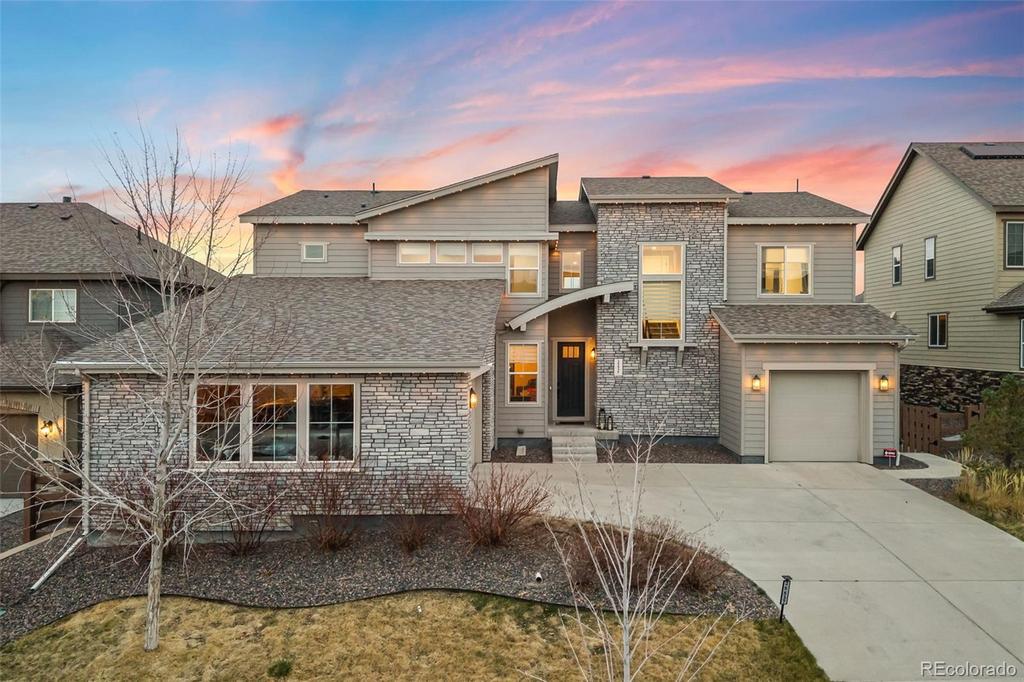
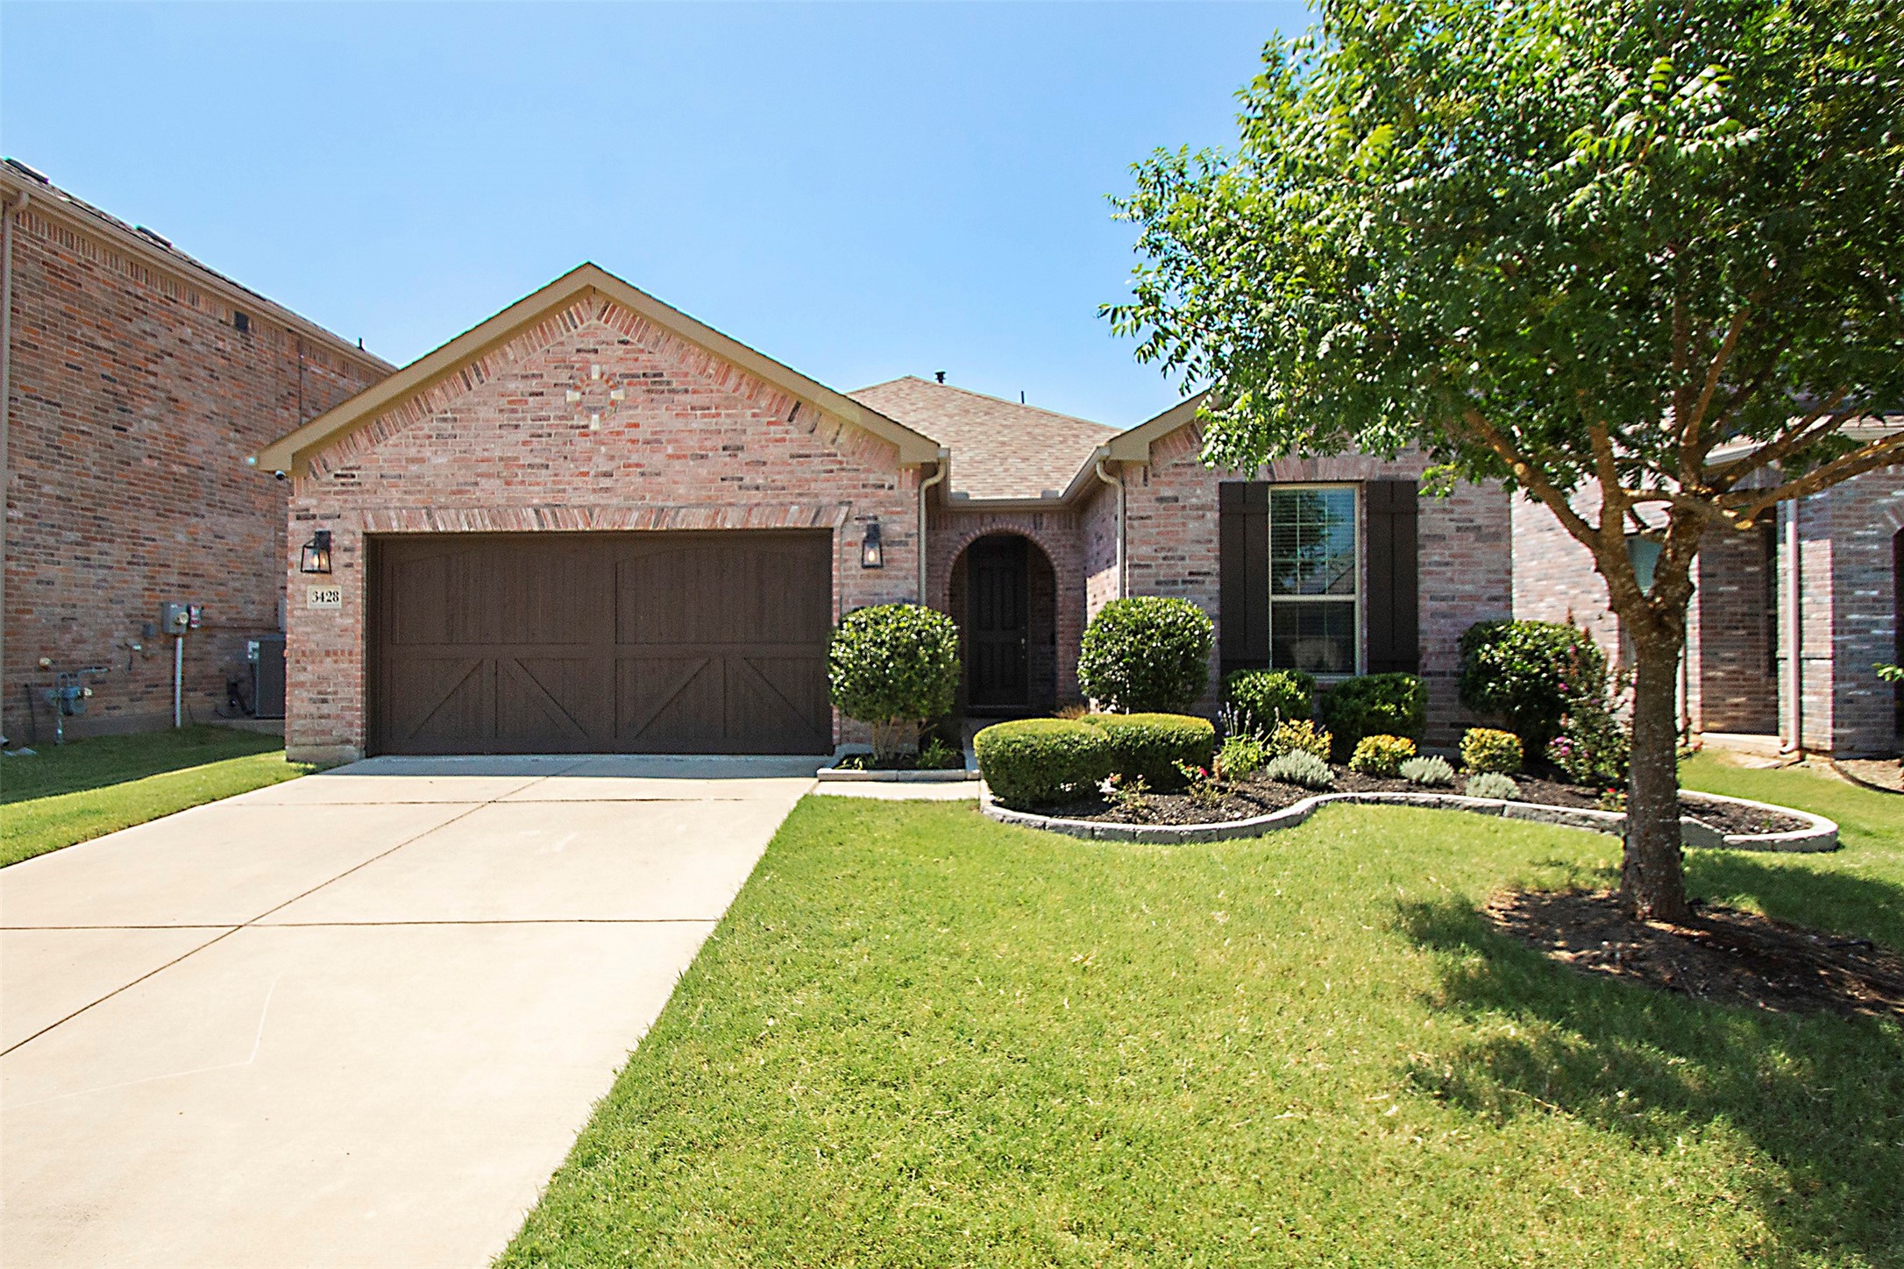
Two-story house with stone accents, a long covered porch, and a broad green lawn.
Covered patio with outdoor kitchen, bar seating, dining table, and lounge furniture.
Two-story entry foyer with a wrought-iron chandelier, decorative-glass front door, and upper landing.
Walk-in closet with a central drawer island, clothing shelves, chandeliers, and geometric patterned carpet.
Open-plan kitchen and living room with a veined stone island, white cabinetry, staircase, and fireplace.
Two-story foyer and living area with polished hardwood floors, a hanging chandelier, and a beige seating area.
Interior staircase with dark wood treads, white balusters, and a bright hallway beyond.
Home office with a large aquarium, dark wood desk, and polished hardwood floors.
Open-plan kitchen with a large island, white cabinets, stainless steel appliances, and dark hardwood floors.
Backyard patio and brick path winding across a lawn toward a small deck beneath mature trees.
Home office with a large desk facing bay windows and light wood storage cabinets.
Two-story foyer with dark hardwood floors, an upstairs gallery railing, and an open kitchen and dining area.
Beige multi-story house with a covered porch and broad lawn, framed by mature trees.
Spacious bathroom with a corner soaking tub, large windows, white double vanities, and tiled floor.
Two-story house with a covered porch, mature trees, broad driveway, and mailbox marked 10.
Tree-lined backyard with a paved patio, outdoor chairs, and a fire pit.
Two-story beige home with a raised deck, gazebo, and colorful chairs around a fire pit in the yard.
Bright white kitchen with a large island, four bar stools, stainless steel appliances, and dark hardwood floors.
Bathroom with a white vanity, oval mirror, dark cabinet above the toilet, and glass-enclosed shower.
Rear of a two-story house with an elevated deck and backyard fire pit seating area.
Outdoor deck with wicker lounge chairs, potted plants, and a glimpse of water through the trees.
Wood deck with lounge chairs and potted plants overlooking water through trees.
Wooden dock with Adirondack chairs beside a calm, tree-lined pond.
Open kitchen and dining area with a marble island, white cabinetry, and polished wood floors.
Bright furnished living room with tall windows, hardwood floors, and a glass-paneled entry door.
Furnished living room with a beige sofa, large windows, hardwood floors, and decorative glass-paneled doors.
Bright bedroom with a tufted cream bed, wide window, and dark wood furniture.
Wooded backyard with a raised white deck, patio seating, and a glimpse of blue water.
Two-story home with a raised deck, brick walkway, spacious lawn, mature trees, and outdoor seating.
Open-plan living room with blue sofas, hardwood floors, and the kitchen and dining area beyond.
Covered backyard deck with an outdoor kitchen, grill, and wicker lounge seating.
Furnished deck with covered porch, outdoor kitchen gazebo, and wooded surroundings.
Front porch with wicker chairs, stone columns, and white railings overlooking a leafy lawn.
Open kitchen with a large island, white cabinetry, stainless appliances, and an adjoining dining area.
Open dining and living area with hardwood floors, a wood dining set, and tall windows.
Open-plan living and dining room with polished hardwood floors, white columns, and window-side seating.
Covered outdoor kitchen with a built-in grill, stone island, bar seating, and nearby hot tub.
Furnished sitting area with a white dresser, ottoman, and large windows overlooking trees.
House beside a spacious sandy backyard with mature pine trees and outdoor seating.
Wooded-view deck with wicker seating, blue cushions, white railings, and a flower planter.
Two-story beige house with stone accents and attached garage, viewed from the driveway beside a black convertible.
Two-story beige house with stone accents, a broad driveway, landscaped lawn, mature trees, and a black sports car.
Furnished bedroom with a tufted bed, tall curtained windows, and dark wood floors.
Open-plan living room with beige sofa, hardwood floors, and adjoining dining area and kitchen.
Furnished deck with a turquoise umbrella over the dining table and woods beyond the railing.
Covered porch with cushioned seating and stone columns overlooking a fenced yard and small greenhouse.
Open-plan kitchen and living room with a marble island, stone fireplace, and staircase.
Bathroom with a pale gray vanity, framed mirror, toilet, and brown tile floor.
Living room with hardwood floors, large windows, neutral seating, and a blue stained-glass door.
Bathroom with a charcoal double-sink vanity, framed mirror, and patterned rug.
Living room with navy sofas, a stone fireplace, large windows, and dark wood floors.
Furnished foyer with glossy hardwood floors, chandelier, decorative-glass double doors, and model boats displayed above the entry.
Two-story home with a wide covered porch, white railings, stone columns, and a green front lawn.
Dining room with white built-ins, a chandelier, dark hardwood floors, and windows overlooking trees.
Open-plan dining room, kitchen, and living room with hardwood floors, a stone fireplace, and a staircase.
Open kitchen with a wood-sided island, white cabinetry, stainless appliances, and hardwood floors.
Wooded backyard pond with a raised deck, patio chairs, and kayaks beside the water.
Bright bathroom with an arched curtained window, wood vanity, and glass-enclosed shower.
Landscaped backyard with a curving brick walkway, wooded lawn, patio seating, and a deck beside the water.
Home viewed from a waterside deck with Adirondack chairs, a kayak, and tall trees.
Two-story beige house with multiple gables and a long covered porch behind a broad lawn.
Spacious deck with a turquoise umbrella, dining set, and covered outdoor kitchen among pine trees.
Bedroom with white bedding, a wood bed frame, three windows, and a large patterned rug.
Beige two-story home with a covered porch, broad lawn, mature trees, and fenced yard.
Spacious bathroom with dual white vanities, dark wood mirrors, and a glass-enclosed shower.
Wooded waterway with lily pads and a small boat along the shore.
Open-plan dining area and kitchen with a long wooden table and stone fireplace.
Laundry room with white cabinetry, utility sink, wood counter, and front-loading washer and dryer.
Covered wraparound porch with wicker seating, large windows, and reddish-brown decking.
Open-plan kitchen with a large wood island, hardwood floors, and a living room with fireplace.
Outdoor deck with wicker seating and a covered pavilion with a bar and dining area.
Wooded pond viewed from a deck with outdoor chairs, a small boat, and a narrow dock.
Staged bedroom with a tufted beige bed, white bedding, patterned curtains, and a window overlooking trees.
Open kitchen with a large island, white cabinetry, stainless steel appliances, and hardwood floors.
Two-story beige house with stone accents and a broad covered porch, illuminated at dusk.
VIEW PHOTOS
$2,450,000

10 Cranberry Harvest Court

4 Beds 4 Baths 5,048 Sq.Ft. 2.16 Acres

Description

Set on more than two acres along the lake in Cranberry Harvest Estates, this extraordinary 5,048 sq ft custom Craftsman offers a combination of architecture, scale and waterfront access unlike any other home in Jackson. Designed by Tokarski Millemann Architects and custom built in 2010, the residence was thoughtfully positioned to capture expansive lake views while creating a seamless connection between its interiors, wooded setting and remarkable outdoor living spaces. A wraparound porch introduces a home defined by exceptional proportions, craftsmanship and thoughtful architectural detail. Inside, 10-foot ceilings, 8-foot doors, substantial millwork and 3-inch oak hardwood flooring establish a sense of scale while abundant natural light and open sightlines connect the main [remarks appear truncated in source].

Share Property

Location

10 Cranberry Harvest Court, Jackson, NJ 08527

Status

For Sale
Alexis Fraistat

Alexis Fraistat

TITLE

REAL ESTATE AGENT

Property Amenities

Interior
Total Bedrooms: 4
Half Bathrooms: 1
Full Bathrooms: 3
Area & Lot
Lot Area 2.16 Acres
Living area 5,048 Sq.Ft.
MLS® ID 22625603
Year Built 2010
Water Frontage Yes
Type Residential
Status For Sale
Exterior
Stories 2
Garage Space 3
Finance
Sales Price $2,450,000
Covered patio with outdoor kitchen, bar seating, dining table, and lounge furniture.

Schedule a Showing

We would love to show you our beautiful property. Please select your preferred date and time below. An agent will be in touch shortly to confirm your appointment.

Schedule a Showing

We would love to show you our beautiful property. Please select your preferred date and time below. An agent will be in touch shortly to confirm your appointment.

Thank you for your interest in 10 Cranberry Harvest Court, Jackson, NJ 08527. We are reviewing your request and will be in touch shortly!

Mortgage Calculator

Estimate your monthly mortgage payment, including the principal and interest, property taxes, and HOA. Adjust the values to generate a more accurate rate.

All estimates are provided for informational purposes only. Actual amounts may vary.
$0,000 Your Payment 20 15 65
$0,000 Your Payment

Work With Us

We take great pride in the relationships Iwebuild and always work relentlessly on the client’s behalf to help them achieve their real estate goals.