Single-story brick ranch home behind a curved paver driveway, surrounded by a broad lawn and mature trees.
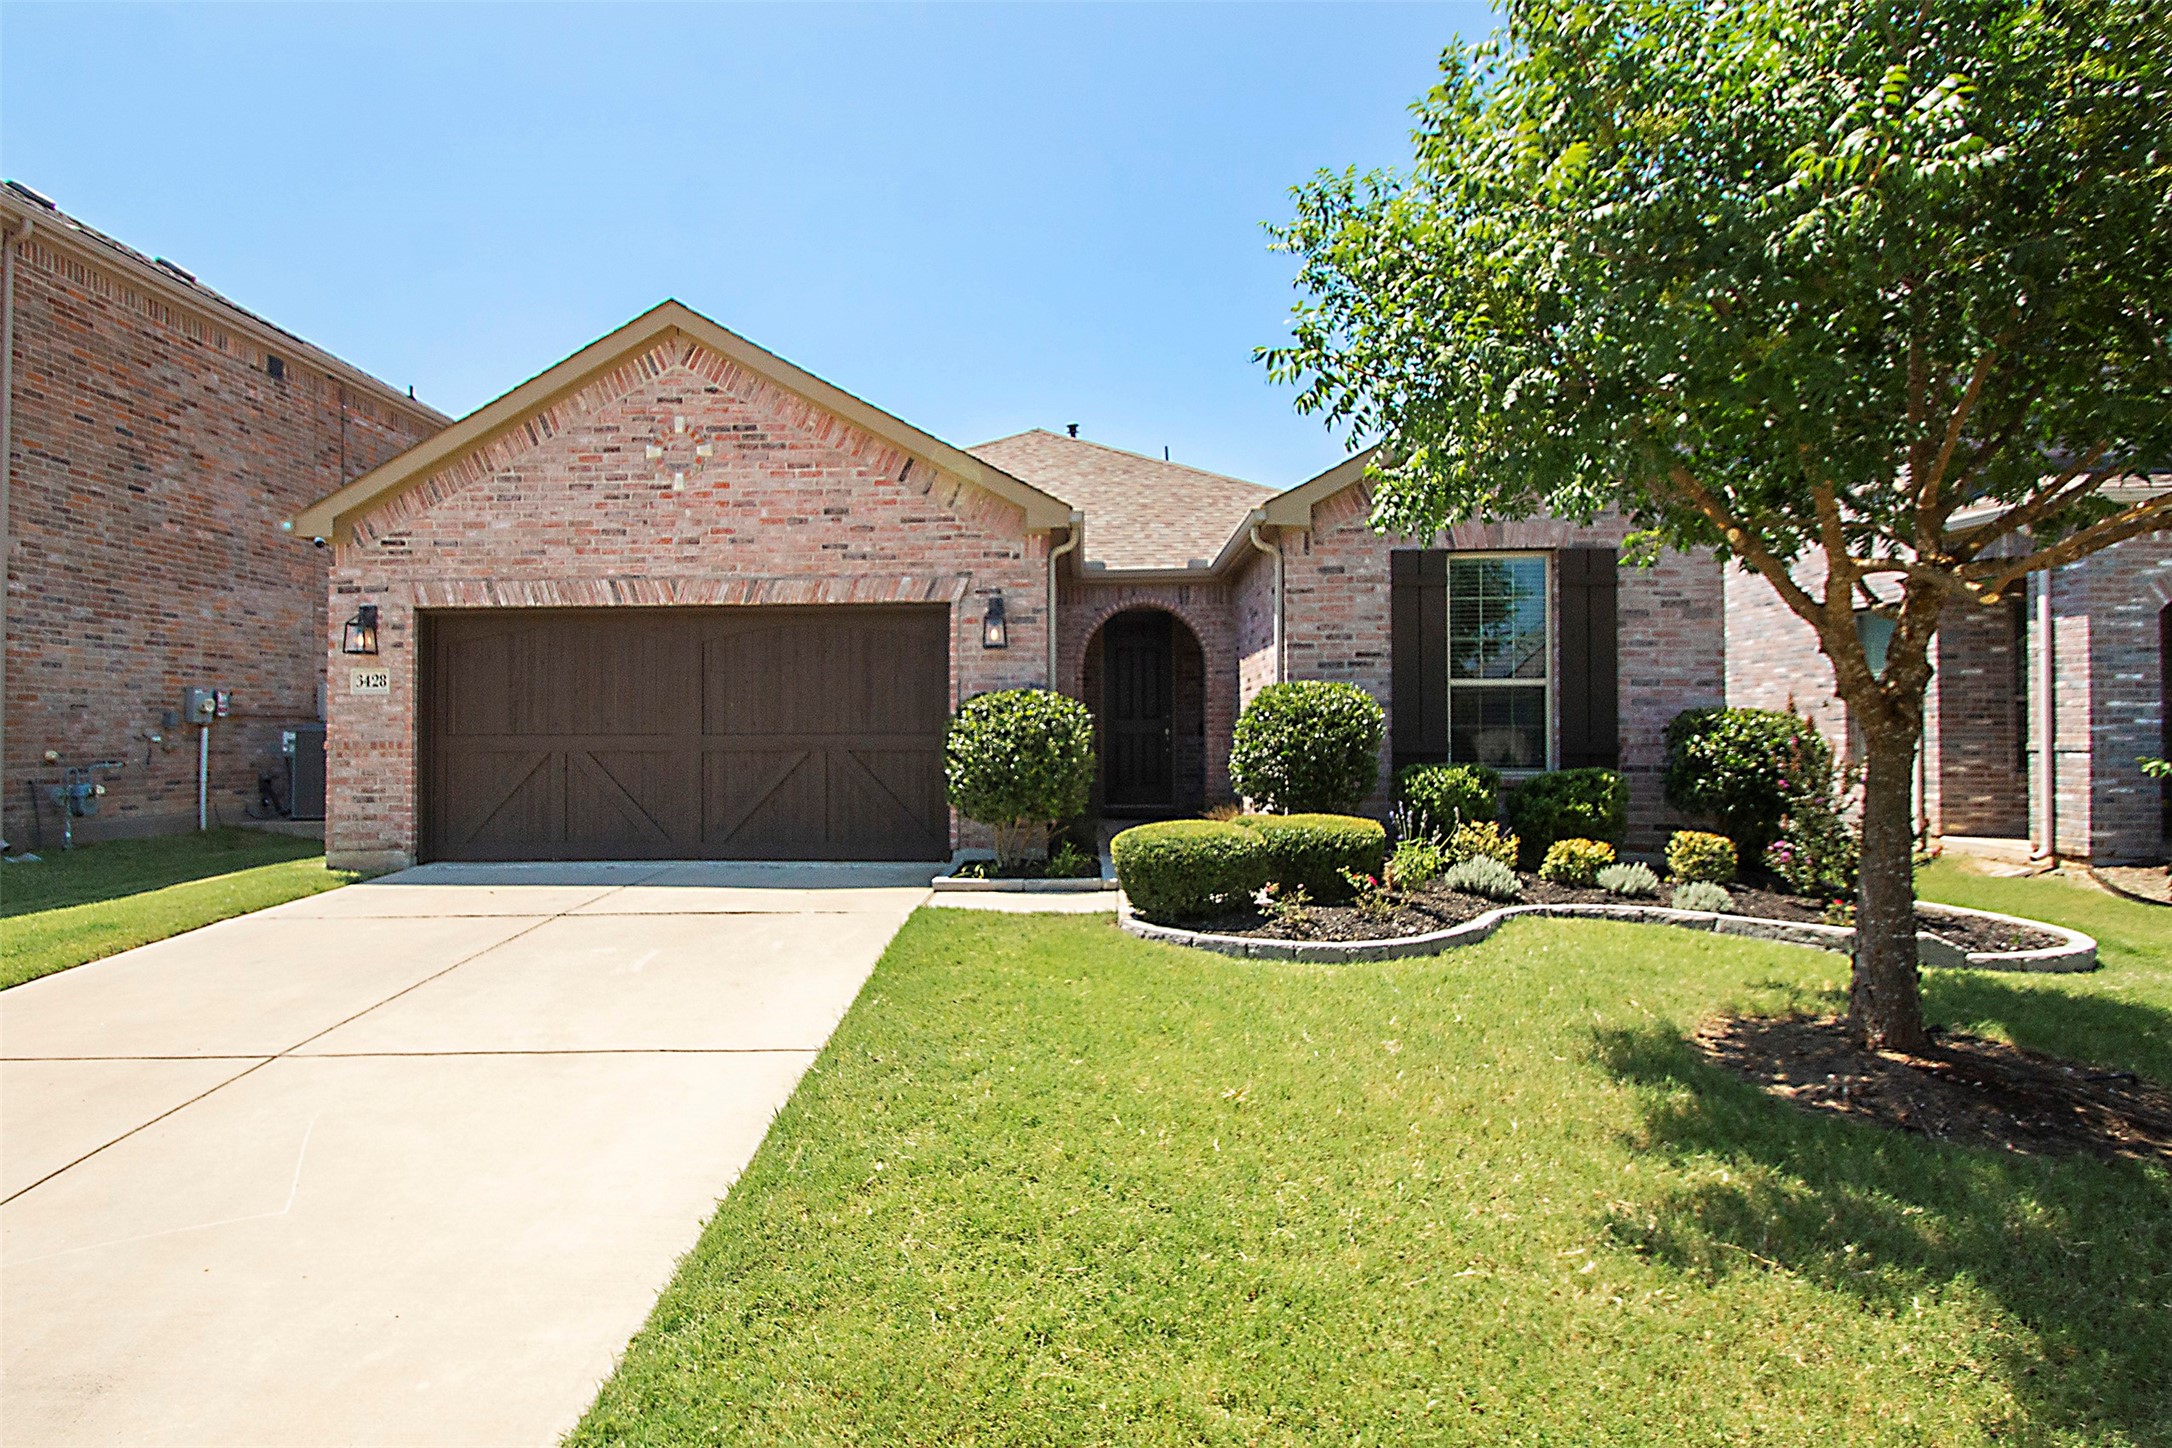
Single-story brick home with a mature front-yard tree, green lawn, and paved walkway.
Brick rear of a house with French doors, opening onto a spacious lawn shaded by mature trees.
Single-story brick home with a metal-roofed carport and broad paved driveway beneath mature trees.
Aerial view of a home amid mature trees and lawns, with a curved driveway and detached structure.
Aerial view of a home amid mature trees, with a curved driveway and broad lawn.
Aerial view of large homes amid dense trees, lawns, driveways, and a swimming pool.
Aerial view of a tree-surrounded home with a swimming pool and broad lawns.
Aerial view of tree-lined homes, with a swimming pool beside a house near the center.
Hallway opening to a living area with a modern gray fireplace and floating shelves.
Living and dining room with a modern fireplace, hardwood floors, and large windows.
Entryway with a dark glass-paneled front door, tiled foyer, and patterned sofa beside a large window.
Living room with a white fireplace, patterned sofa, hardwood floors, and large windows.
Dining area with a modern gray fireplace, polished wood floors, and a starburst chandelier.
Dining room with a round table, dark chairs, blue accent wall, and large windows.
Living room with a gray fireplace, floating shelves, hardwood floors, and a patterned sofa by large windows.
Dining room with an oval wood table, upholstered chairs, and a starburst chandelier.
Dining area with a round table, upholstered chairs, hardwood floors, and a modern chandelier.
Empty room with reddish-brown tile floors, white paneled walls, and dark-framed windows and doors.
Open living area with reddish tile floors, a brick fireplace, tall windows, and an adjoining kitchen.
Vacant living room with terracotta tile floors, a teal brick fireplace wall, and an open kitchen.
Living area with a teal brick fireplace wall, terracotta tile floors, and an adjoining kitchen.
Vacant room with a black brick fireplace, built-in shelves, and terracotta tile floor.
Empty sunroom with dark green-framed windows, glass doors, tiled floor, and ceiling fan.
Tiled sunroom with tall black-framed windows, a wood ceiling fan, and a raised living area with a brick fireplace.
Kitchen with white cabinets, a dark-topped island, brick flooring, and a skylight.
Kitchen with white cabinets, a curved dark stone peninsula, tiled backsplash, and terracotta floors.
Bright kitchen with white cabinets, black counters, colorful tile backsplash, and terracotta floor.
Kitchen with white cabinetry, curved black countertop, dark tiled backsplash, and brick flooring opening to a living area.
Bright empty room with hardwood floors, tall windows, and a wooden-blade ceiling fan.
Empty room with polished hardwood floors, a high ceiling, and a bay window.
Empty blue room with hardwood floors, a ceiling fan, and tall French doors overlooking trees.
Laundry room with white cabinetry, washer and dryer, and dark tile flooring.
Bathroom with green marble tile, a glass-enclosed shower, and a white double-sink vanity.
Bathroom with pink tile, a white bathtub and shower, and a built-in vanity beneath a large mirror.
Bedroom with a carved wooden bed, matching dressers, hardwood floors, and a dark blue accent wall.
Bedroom with a dark wood bed, hardwood floors, and patterned armchairs beside large windows.
Bedroom with a large bed, patterned armchairs, hardwood floors, and an open walk-in closet.
Bathroom with a glass-enclosed shower, built-in tub, and marble tile.
Floor plan showing the home’s bedrooms, living areas, kitchen, bathrooms, and sunroom.
VIEW PHOTOS
Price Upon Request

11211 Strait Lane

4 Beds 3 Baths 3,425 Sq.Ft. 1.02 Acres

Description

Eleven Two Eleven Strait Lane is unique. In 70+ years, it looks like there have only been two owners. The value is in the land. The original house could be renovated but will likely be torn down - time will tell, but it is not really about the house. It is about the swanky address and the location. It is about the potential and the future. And, it is about the endless possibilities. Seize this opportunity - lots on Strait Lane do not come on the market often!!

Share Property

Location

11211 Strait Lane, Dallas, TX 75229

Status

Sold

Date Sold

February 20, 2025
D'dee Fowler

D'dee Fowler

TITLE

FOUNDER | CEO | REAL ESTATE AGENT

Property Amenities

Interior
Fireplace Family Room, Living Room, Wood Burning
Appliances Dishwasher, Electric Cooktop, Electric Oven, Disposal, Gas Water Heater
Flooring Brick, Tile, Wood
Total Bedrooms: 4
Full Bathrooms: 3
Other Interior Features Granite Counters, High Speed Internet, Pantry, Paneling/Wainscoting, Cable TV, Natural Woodwork, Walk-In Closet(s)
Area & Lot
Lot Area 1.02 Acres
Living area 3,425 Sq.Ft.
MLS® ID 20757858
Year Built 1953
School District Dallas ISD
High School White
Middle School Walker
Elementary School Withers
Architecture Styles Ranch, Detached
Type Residential
Status Sold
Exterior
Stories 1
Pool None
Air conditioning Central Air, Electric
Heat type Central, Natural Gas
Water Source Public
Security Features Security System, Smoke Detector(s)
Sewer Public Sewer
Other Exterior Features Rain Gutters
Parking Circular Driveway, Carport, Detached Carport, No Garage
Lot Features Back Yard, Interior Lot, Lawn, Landscaped, Many Trees, Subdivision, Sprinkler System
Roof Composition
Utilities Sewer Available, Water Available, Cable Available
Finance
Price Upon Request
Single-story brick home with a mature front-yard tree, green lawn, and paved walkway.

360 Virtual Tour

Take a tour of this property

Work With Us

We take great pride in the relationships Iwebuild and always work relentlessly on the client’s behalf to help them achieve their real estate goals.