432 Texas Drive
432 Texas Drive
432 Texas Drive
432 Texas Drive
432 Texas Drive
432 Texas Drive
432 Texas Drive
432 Texas Drive
432 Texas Drive
432 Texas Drive
432 Texas Drive
432 Texas Drive
432 Texas Drive
432 Texas Drive
432 Texas Drive
432 Texas Drive
432 Texas Drive
432 Texas Drive
432 Texas Drive
432 Texas Drive
432 Texas Drive
432 Texas Drive
432 Texas Drive
432 Texas Drive
432 Texas Drive
432 Texas Drive
432 Texas Drive
432 Texas Drive
432 Texas Drive
432 Texas Drive
432 Texas Drive
432 Texas Drive
432 Texas Drive
432 Texas Drive
VIEW PHOTOS
Price Upon Request

432 Texas Drive

3 Beds 3 Baths 2,056 Sq.Ft. 1,524.6 Sq.Ft.

Description

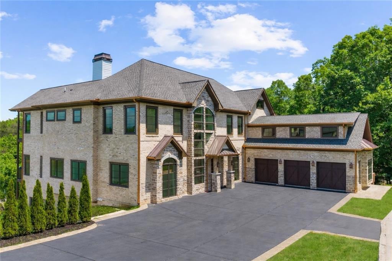
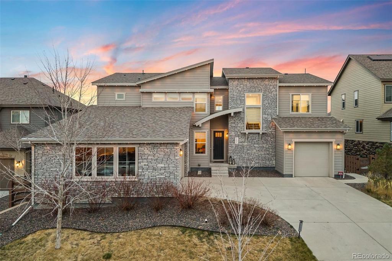
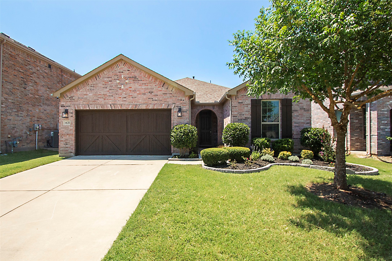
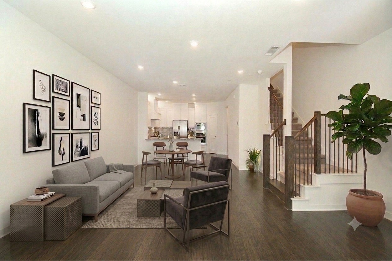
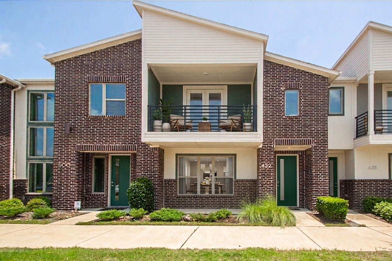
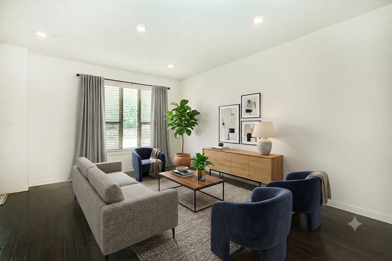
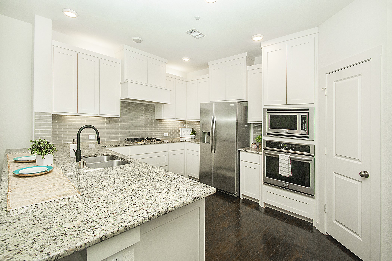
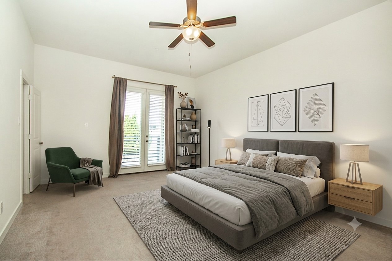
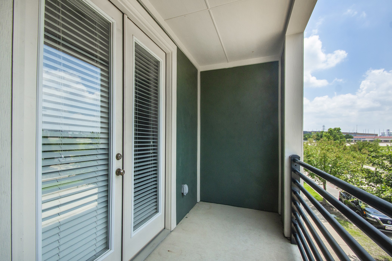
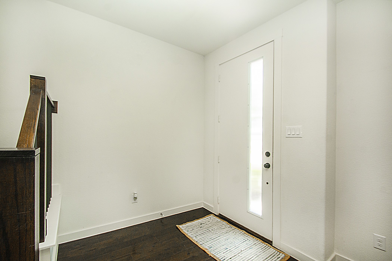
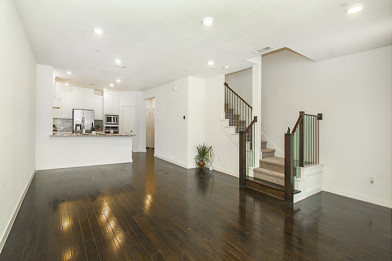
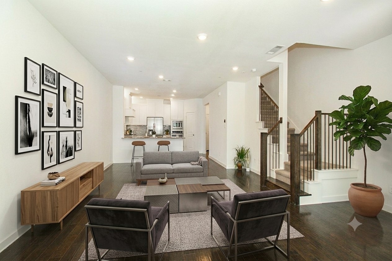
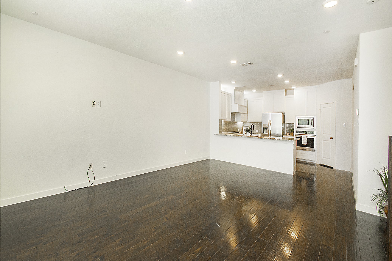
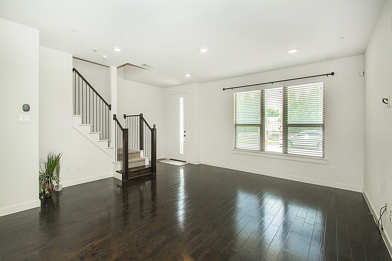
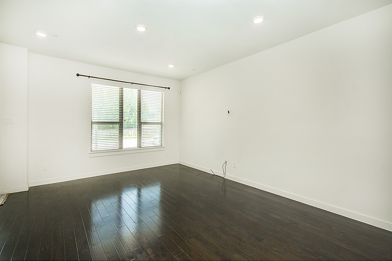
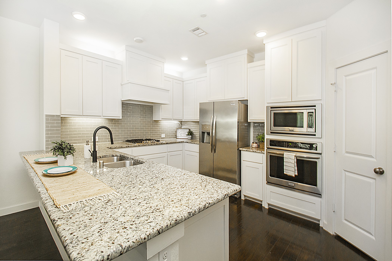
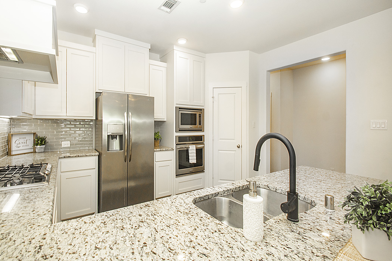
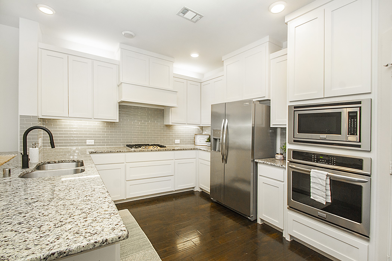
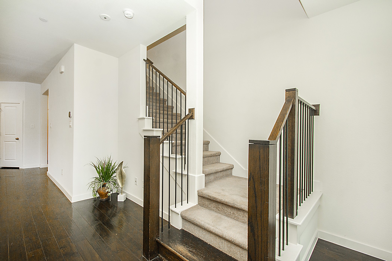
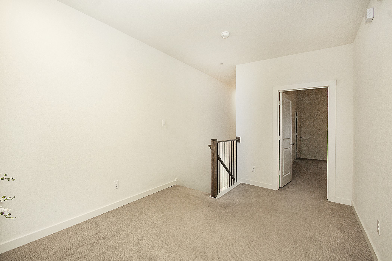
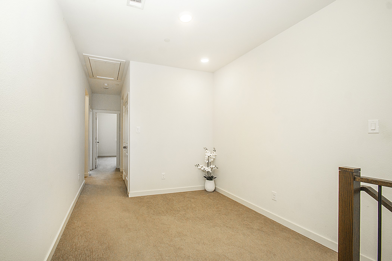
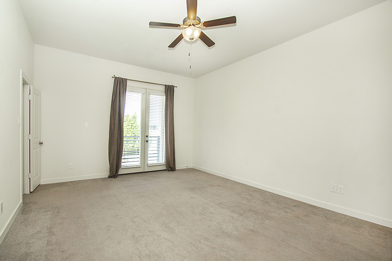
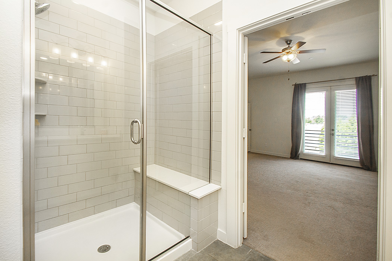
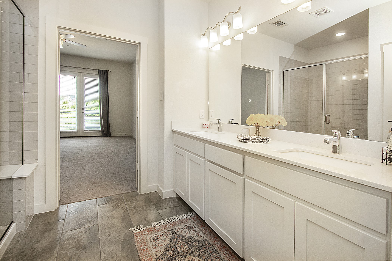
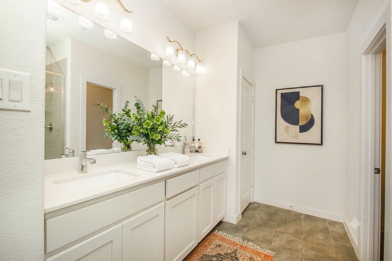
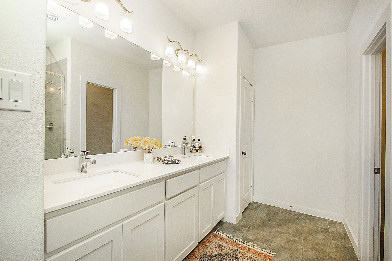
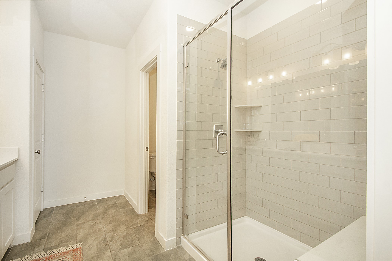
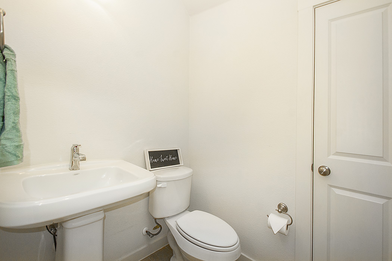
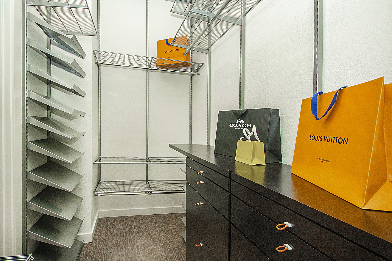
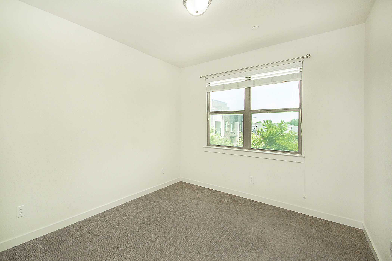
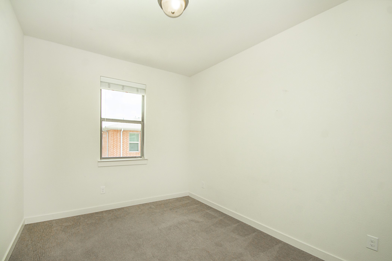
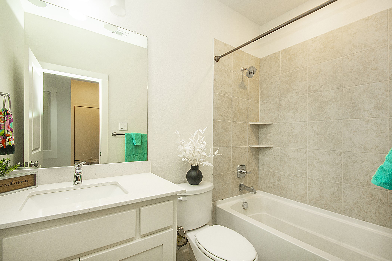
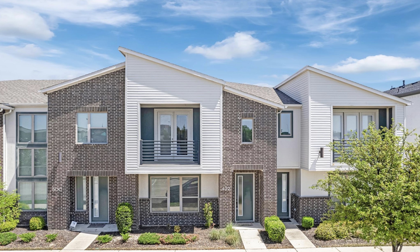
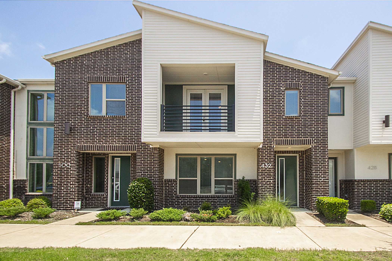
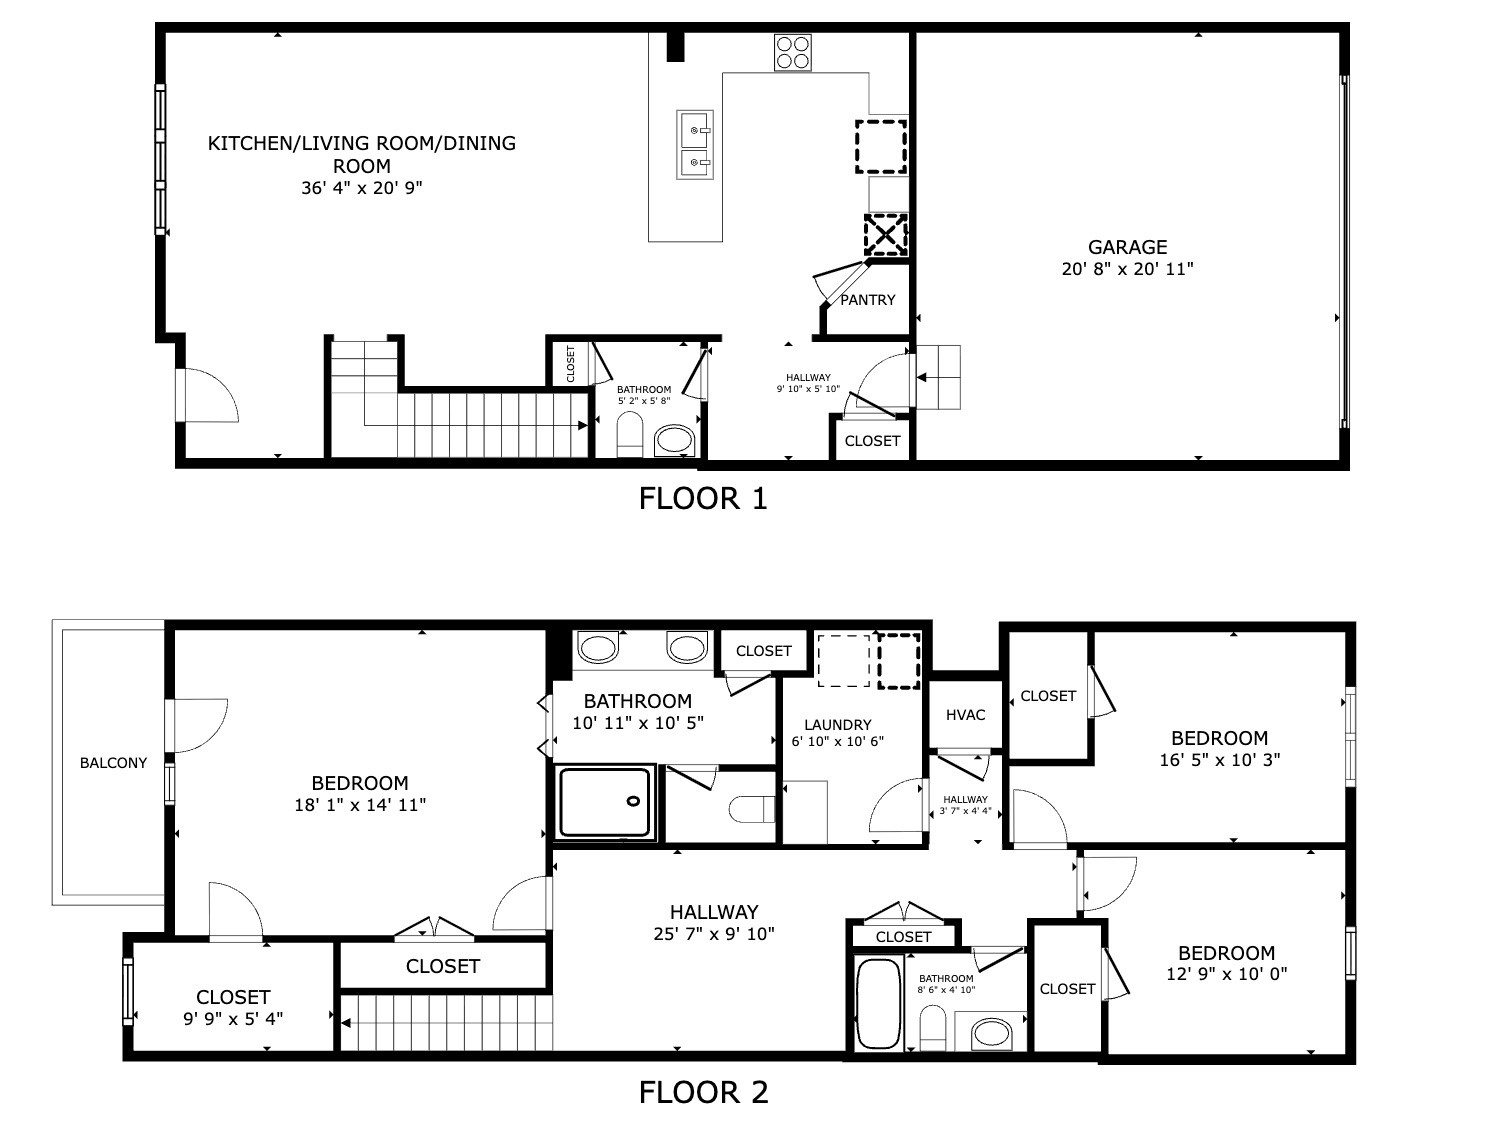
FANTASTIC-Beautifully maintained home in the heart of Plano. This perfectly designed home has it all! Beautiful, open floor plan is perfect for entertaining. The oversized Primary bedroom has a gorgeous en-suite spa-like bath with a large custom walk-in closet. The design of the bedrooms allows for additional privacy and upstairs living is ideal for any family. Open kitchen highlights stainless appliances, gas cooktop, an oversized island with seating area, exquisite stone counters and a pantry. Features include luxury vinyl plant floors, space upstairs for a desk or play area, tall ceilings & tons of light throughout. Relax on the covered patio and experience majestic sunsets, just off the primary suite. Experience the luxuries of family living with beautiful green belts nearby, plus all the amenities that come with townhome living. Located near Texas Instruments, UT Dallas and the Collin Creek mall redevelopment. Ready for you to move-in today! Matterport 360 video tour available upon request. Welcome Home!!!

Share Property

Location

432 Texas Drive, Plano, TX 75075

Status

Leased

Date Leased

August 29, 2026
D'dee Fowler

D'dee Fowler

TITLE

FOUNDER | CEO | REAL ESTATE AGENT

Property Amenities

Interior
Appliances Some Gas Appliances, Dishwasher, Electric Oven, Gas Cooktop, Disposal, Microwave, Plumbed For Gas
Flooring Carpet, Ceramic Tile, Wood
Total Bedrooms: 3
Half Bathrooms: 1
Full Bathrooms: 2
Other Interior Features Decorative/Designer Lighting Fixtures, Eat-in Kitchen, Granite Counters, High Speed Internet, Kitchen Island, Open Floorplan, Pantry, Cable TV, Walk-In Closet(s), Wired for Sound
Area & Lot
Lot Area 1,524.6 Sq.Ft.
Living area 2,056 Sq.Ft.
MLS® ID 21352782
Year Built 2018
School District Plano ISD
High School Vines
Middle School Wilson
Elementary School Sigler
Architecture Styles Traditional
Type Townhouse
Status Leased
Exterior
Stories 2
Pool None
Air conditioning Central Air, Ceiling Fan(s), Electric
Heat type Central
Water Source Public
Garage Space 2.0
Security Features Security System Owned, Security System, Fire Alarm, Smoke Detector(s)
Sewer Public Sewer
Other Exterior Features Balcony
Parking Door-Multi, Driveway, Garage, Garage Door Opener, Lighted, Garage Faces Rear
Lot Features Interior Lot, Landscaped, Subdivision, Few Trees
Roof Composition
Utilities Natural Gas Available, Sewer Available, Separate Meters, Underground Utilities, Water Available, Cable Available
Finance
Price Upon Request

360 Virtual Tour

Take a tour of this property

Work With Us

We take great pride in the relationships Iwebuild and always work relentlessly on the client’s behalf to help them achieve their real estate goals.