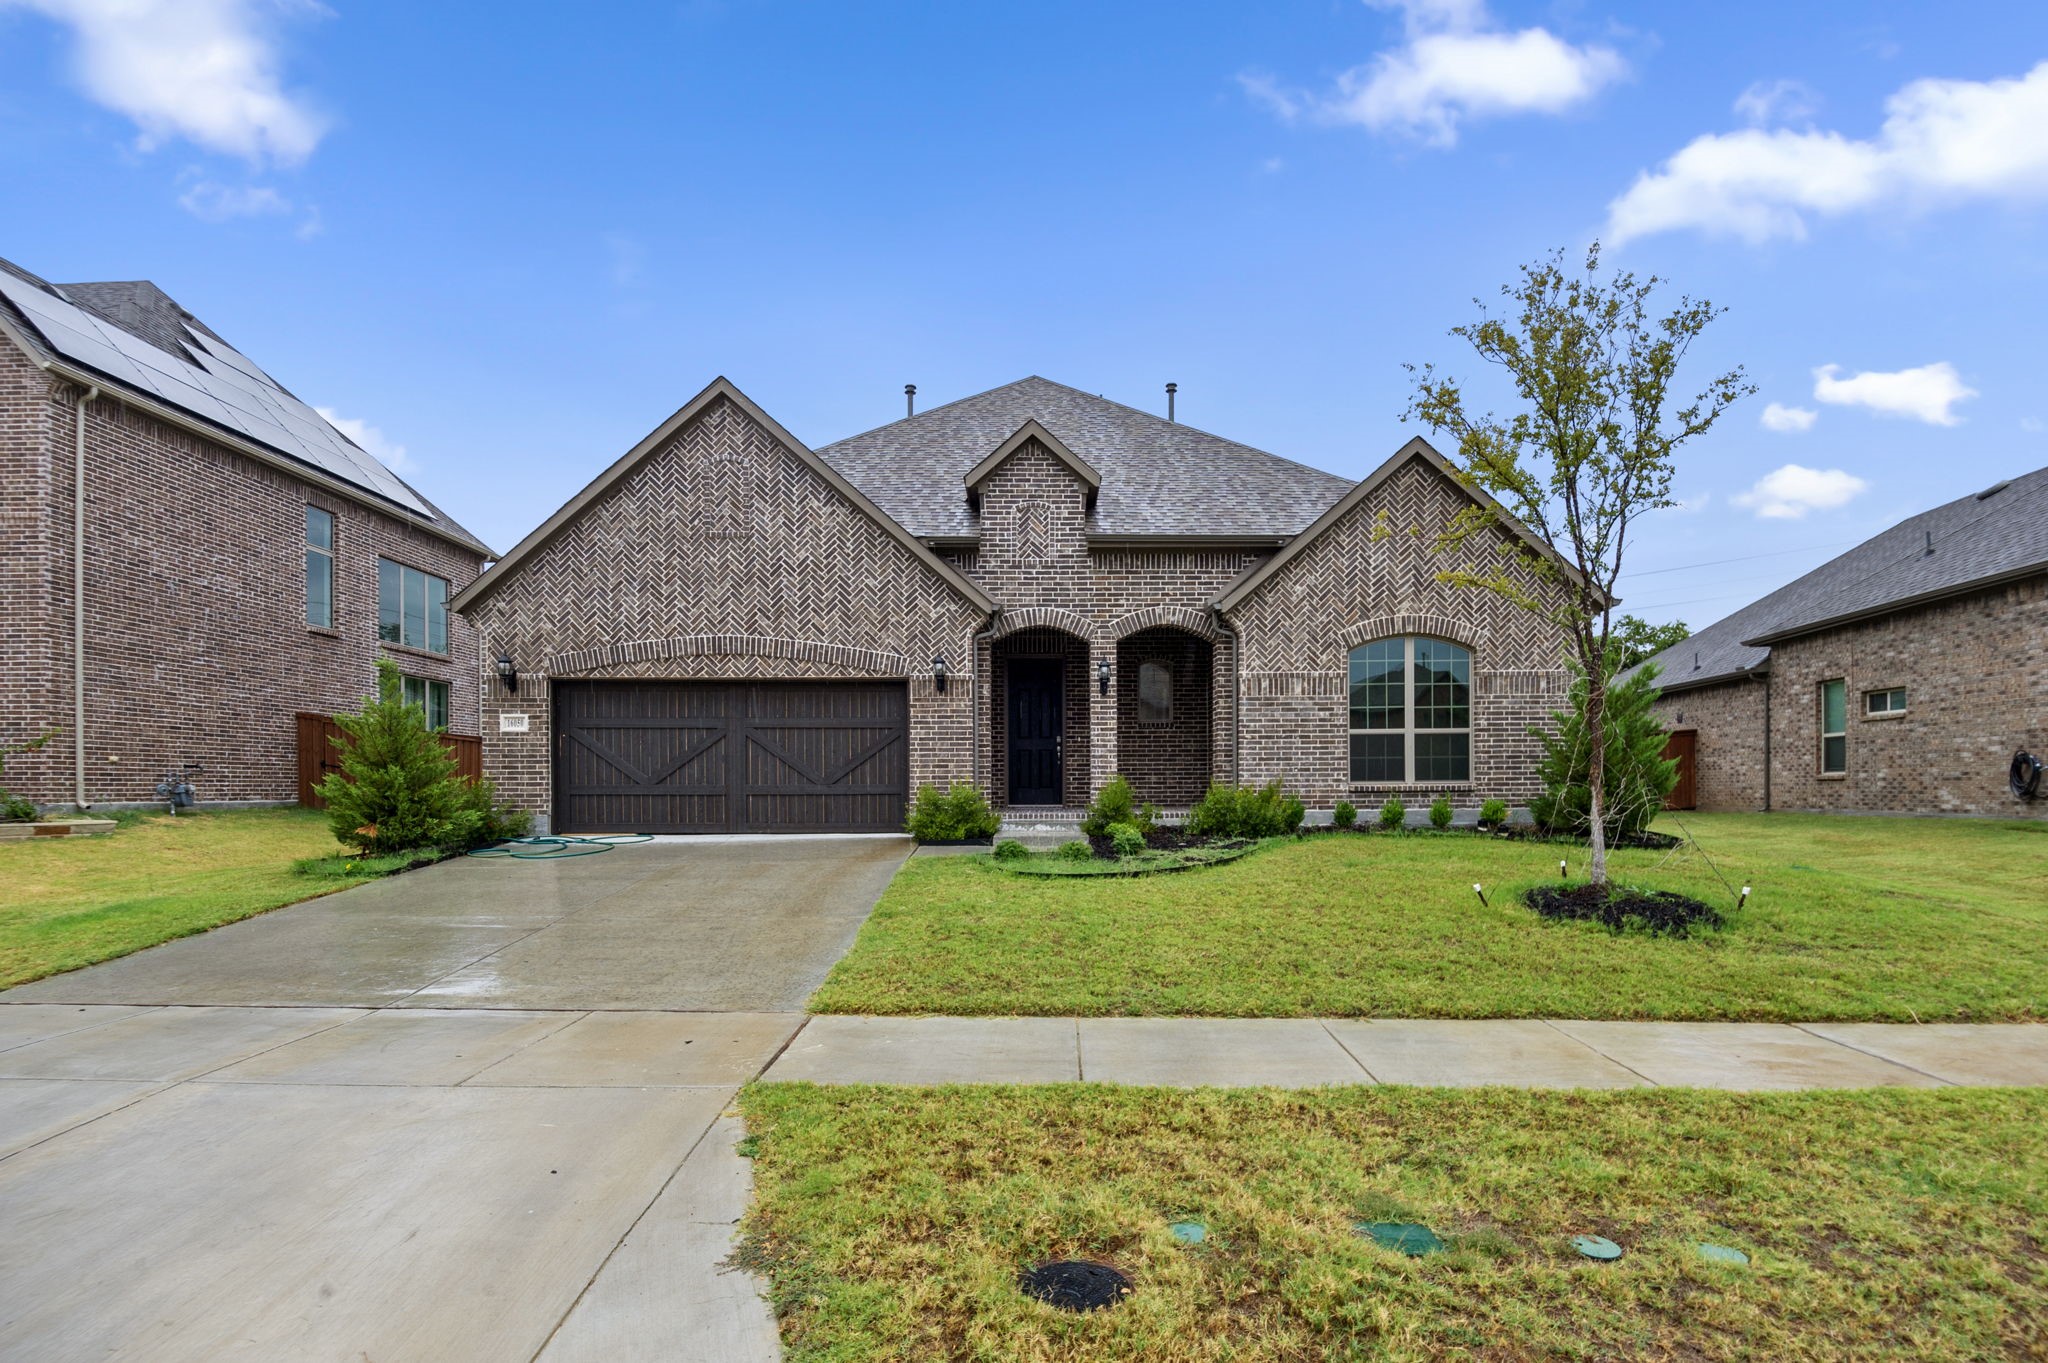
16050 Talamore Lane
16050 Talamore Lane
16050 Talamore Lane
16050 Talamore Lane
16050 Talamore Lane
16050 Talamore Lane
16050 Talamore Lane
16050 Talamore Lane
16050 Talamore Lane
16050 Talamore Lane
16050 Talamore Lane
16050 Talamore Lane
16050 Talamore Lane
16050 Talamore Lane
16050 Talamore Lane
16050 Talamore Lane
16050 Talamore Lane
16050 Talamore Lane
16050 Talamore Lane
16050 Talamore Lane
16050 Talamore Lane
16050 Talamore Lane
16050 Talamore Lane
16050 Talamore Lane
16050 Talamore Lane
16050 Talamore Lane
16050 Talamore Lane
16050 Talamore Lane
16050 Talamore Lane
16050 Talamore Lane
16050 Talamore Lane
16050 Talamore Lane
16050 Talamore Lane
16050 Talamore Lane
16050 Talamore Lane
16050 Talamore Lane
16050 Talamore Lane
VIEW PHOTOS
Price Upon Request

16050 Talamore Lane

4 Beds 4 Baths 3,001 Sq.Ft. 7,710.12 Sq.Ft.

Description

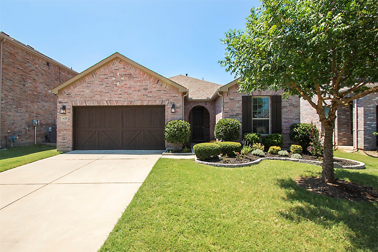
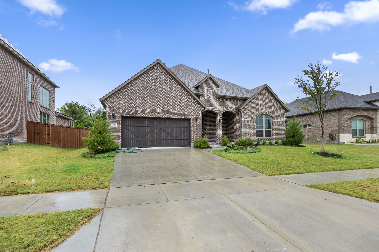
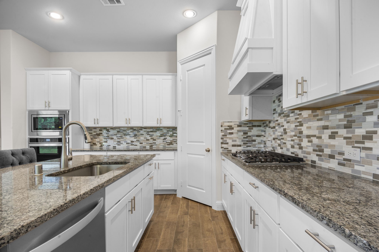
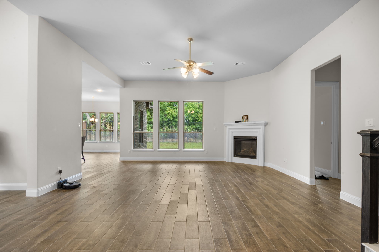
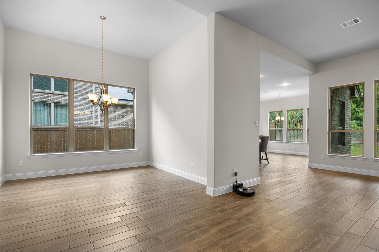
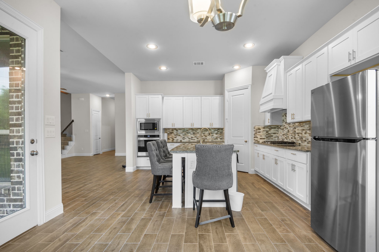
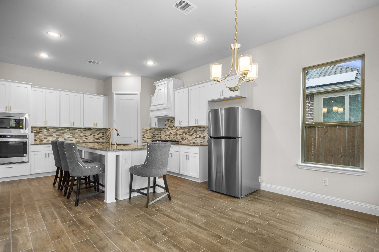
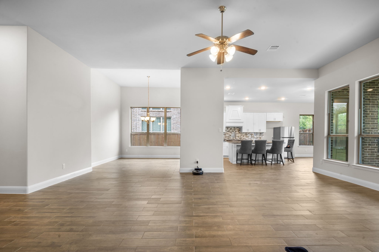
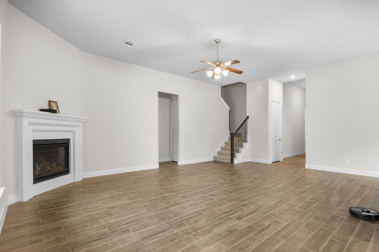
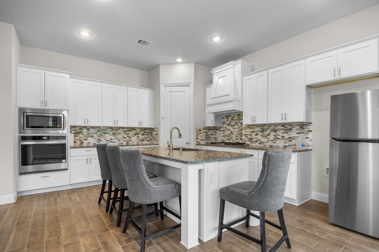
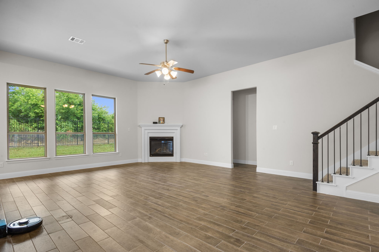
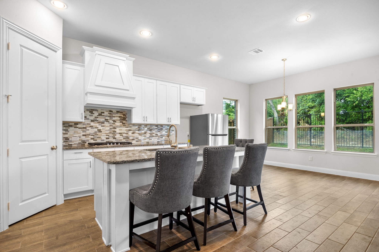
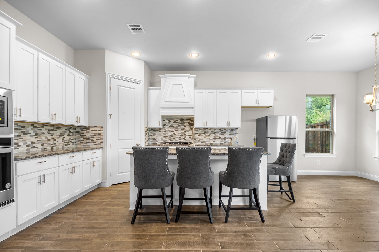
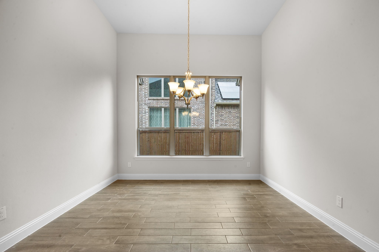
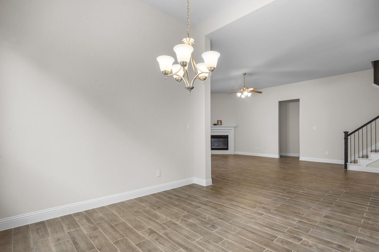
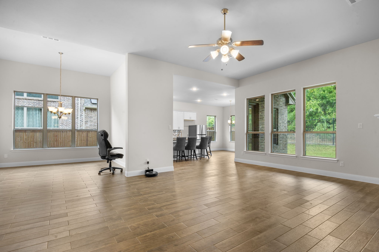
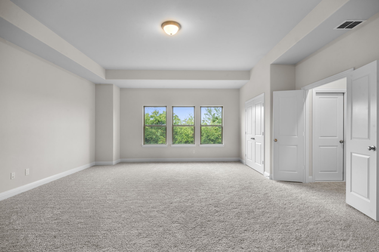
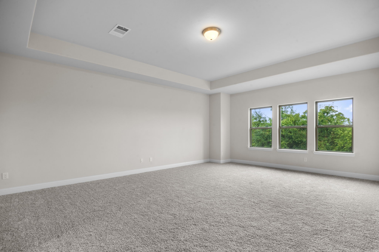
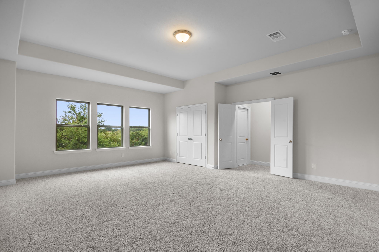
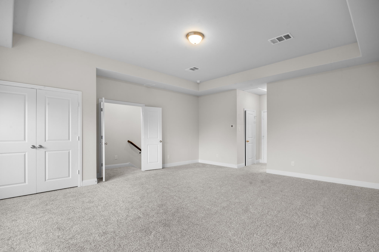
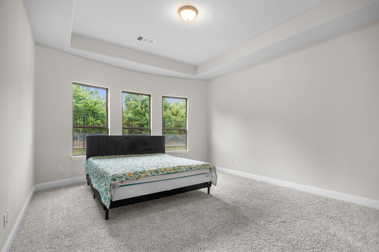
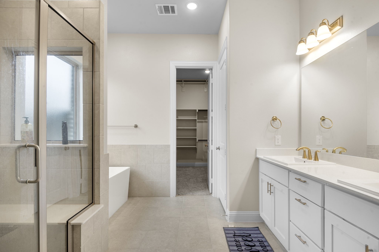
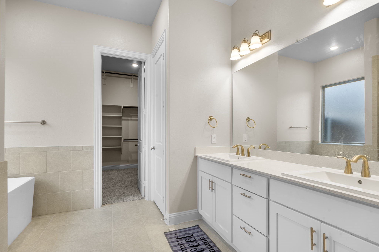
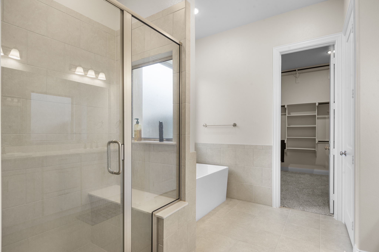
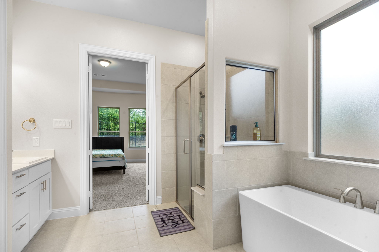
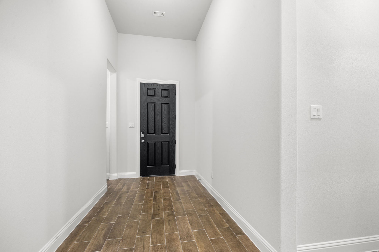
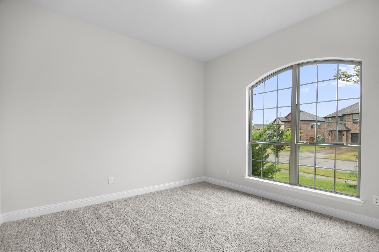
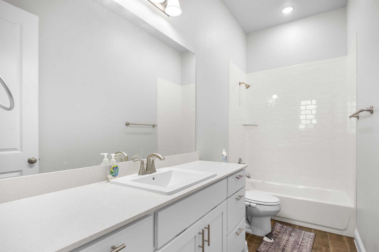
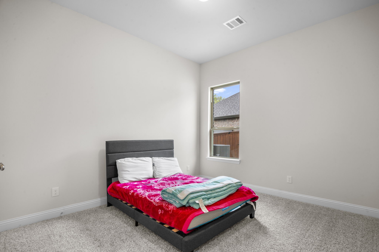
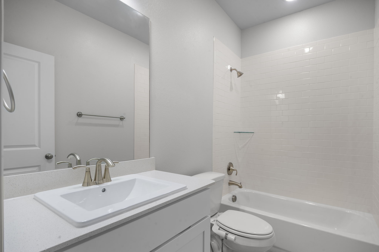
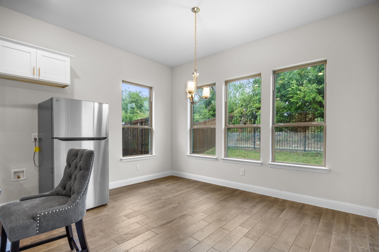
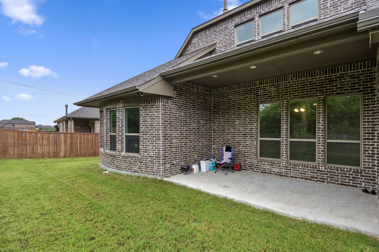
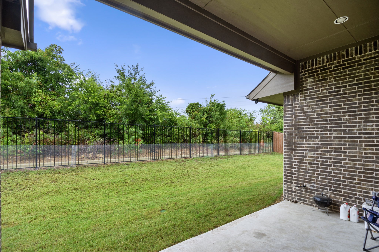
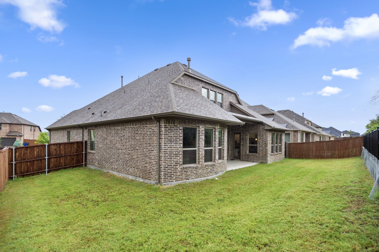
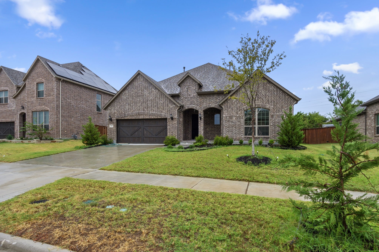
Newly built (2022) Megatel 1.5 story home in Preston Hills. This is the Peyton floor plan features 4 bedrooms, 3.5 baths and 2 car garage. Frisco address with Prosper schools. This open and spacious floor plan home is ready for you and yours. As you walk through the covered porch, a wide foyer greet your entrance. To the right will be two bedrooms sharing a full bath, separated from the main living area. The formal dining room can easily be used as a study. Spacious family room has open concept kitchen with stainless steel appliances, pantry, modern shaker cabinets and island with granite countertops. Across the family room is the primary bedroom with a spacious free-standing tub and separate shower and walk-in closets. Huge bedroom upstairs with ensuite bath. Good size backyard with covered patio. Nice quiet neighborhood and very convenient location close to shops and schools.

Share Property

Location

16050 Talamore Lane, Frisco, TX 75035

Status

Leased

Date Leased

September 19, 2026
D'dee Fowler

D'dee Fowler

TITLE

FOUNDER | CEO | REAL ESTATE AGENT

Property Amenities

Interior
Fireplace Decorative, Living Room
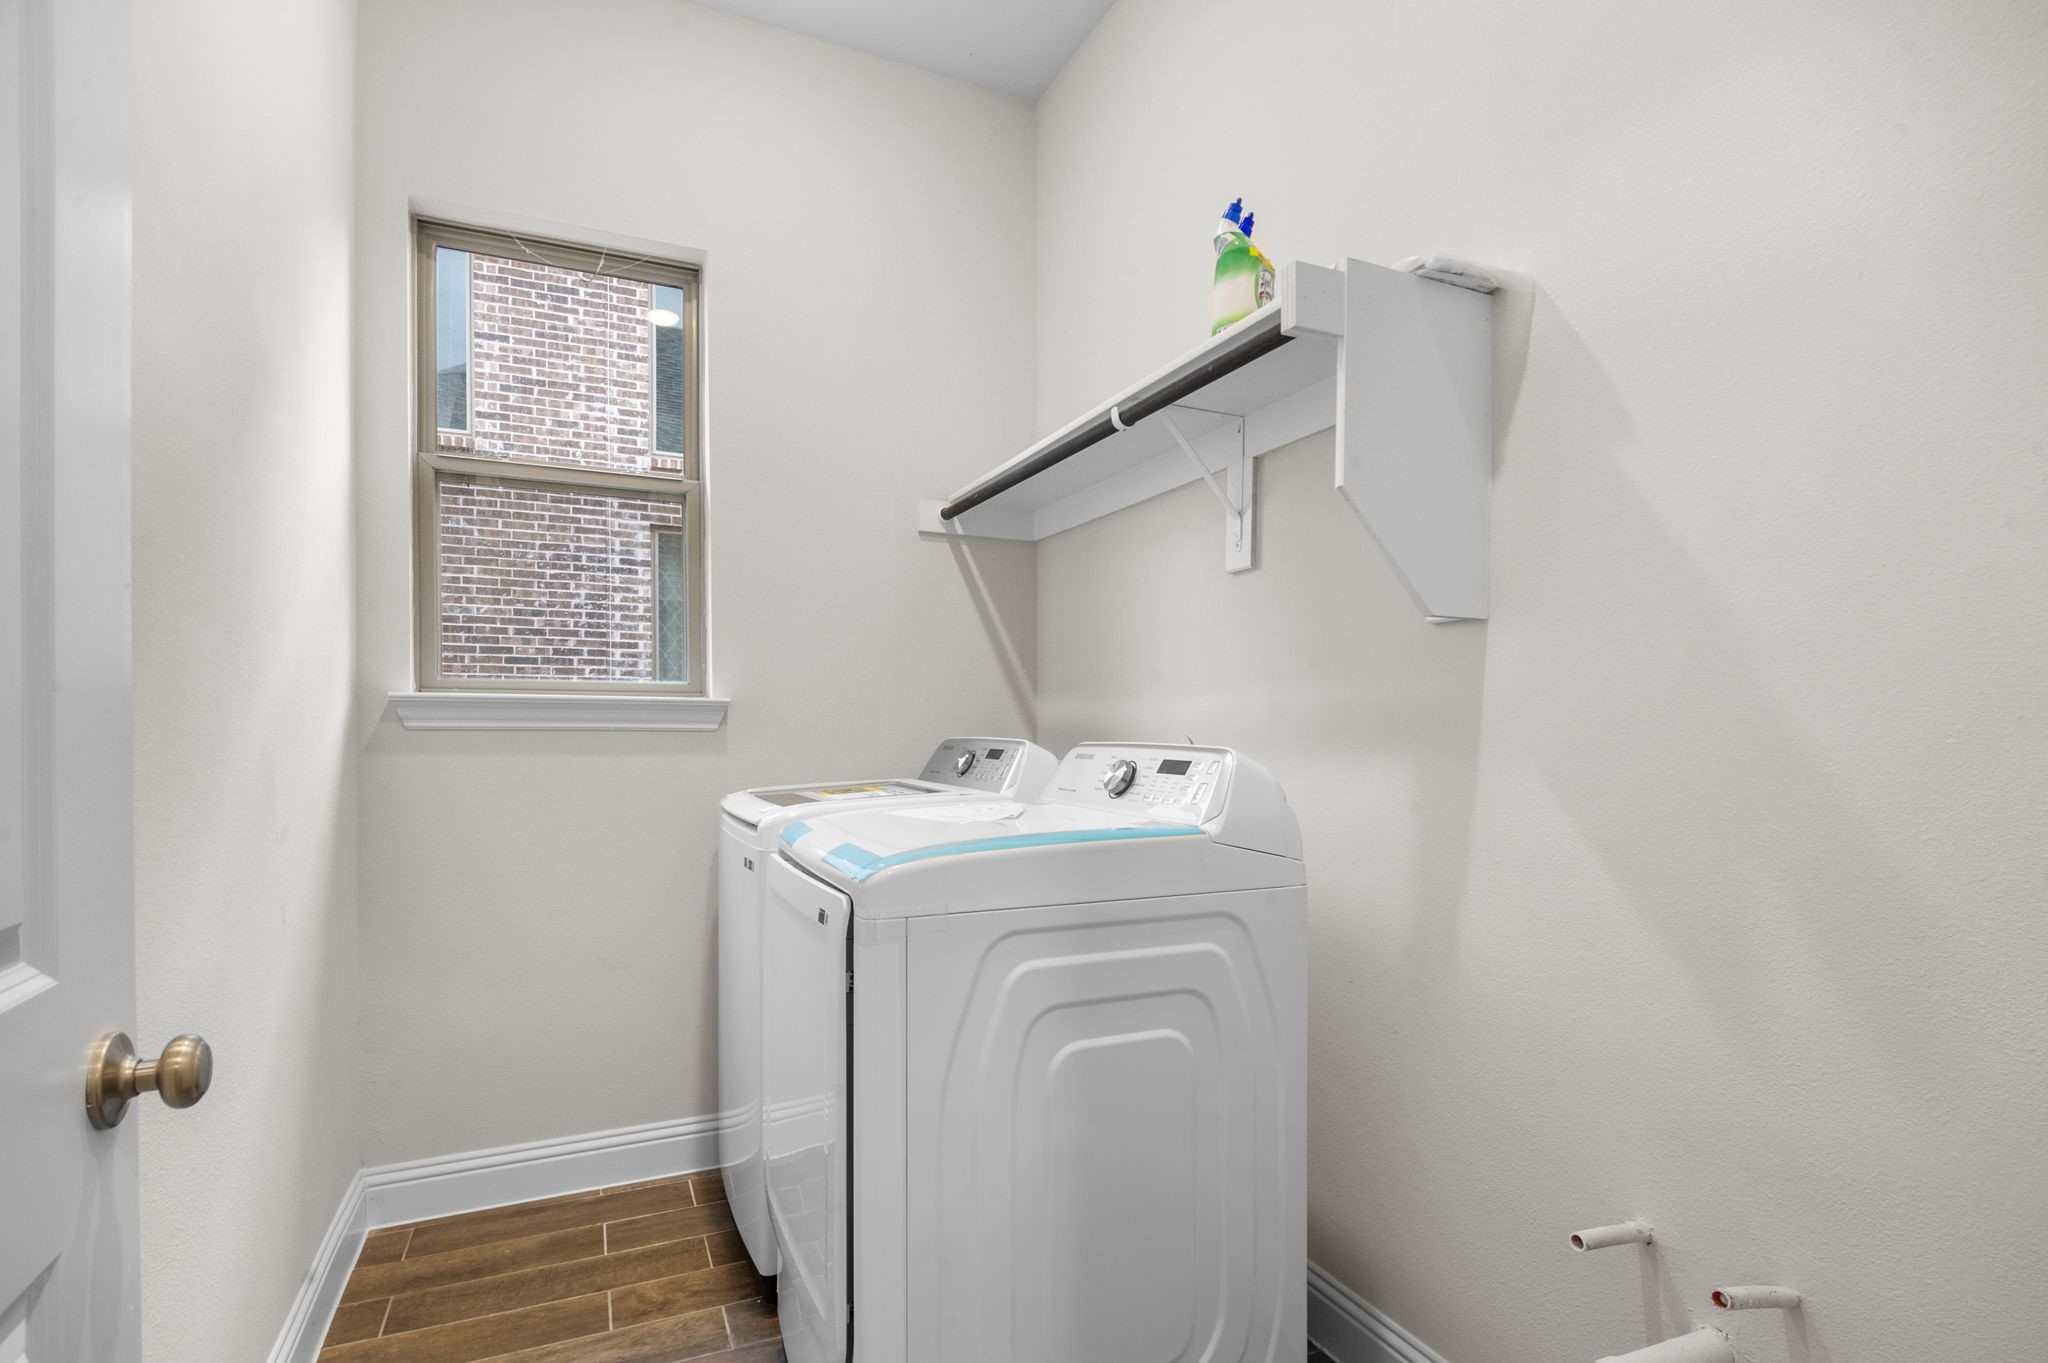
Appliances Dryer, Dishwasher, Disposal, Gas Range, Microwave, Refrigerator, Vented Exhaust Fan, Washer
Flooring Carpet, Ceramic Tile
Total Bedrooms: 4
Half Bathrooms: 1
Full Bathrooms: 3
Other Interior Features Decorative/Designer Lighting Fixtures, Granite Counters, High Speed Internet, Kitchen Island, Open Floorplan, Pantry, Smart Home, Vaulted Ceiling(s), Walk-In Closet(s), Wired for Sound
Area & Lot
Lot Area 7,710.12 Sq.Ft.
Living area 3,001 Sq.Ft.
MLS® ID 21351151
Year Built 2021
School District Prosper ISD
High School Rock Hill
Middle School Bill Hays
Elementary School Jim Spradley
Architecture Styles Traditional, Detached
Type Residential
Status Leased
Exterior
Stories 2
Pool None
Air conditioning Central Air
Heat type Central, ENERGY STAR Qualified Equipment, Fireplace(s)
Water Source Public
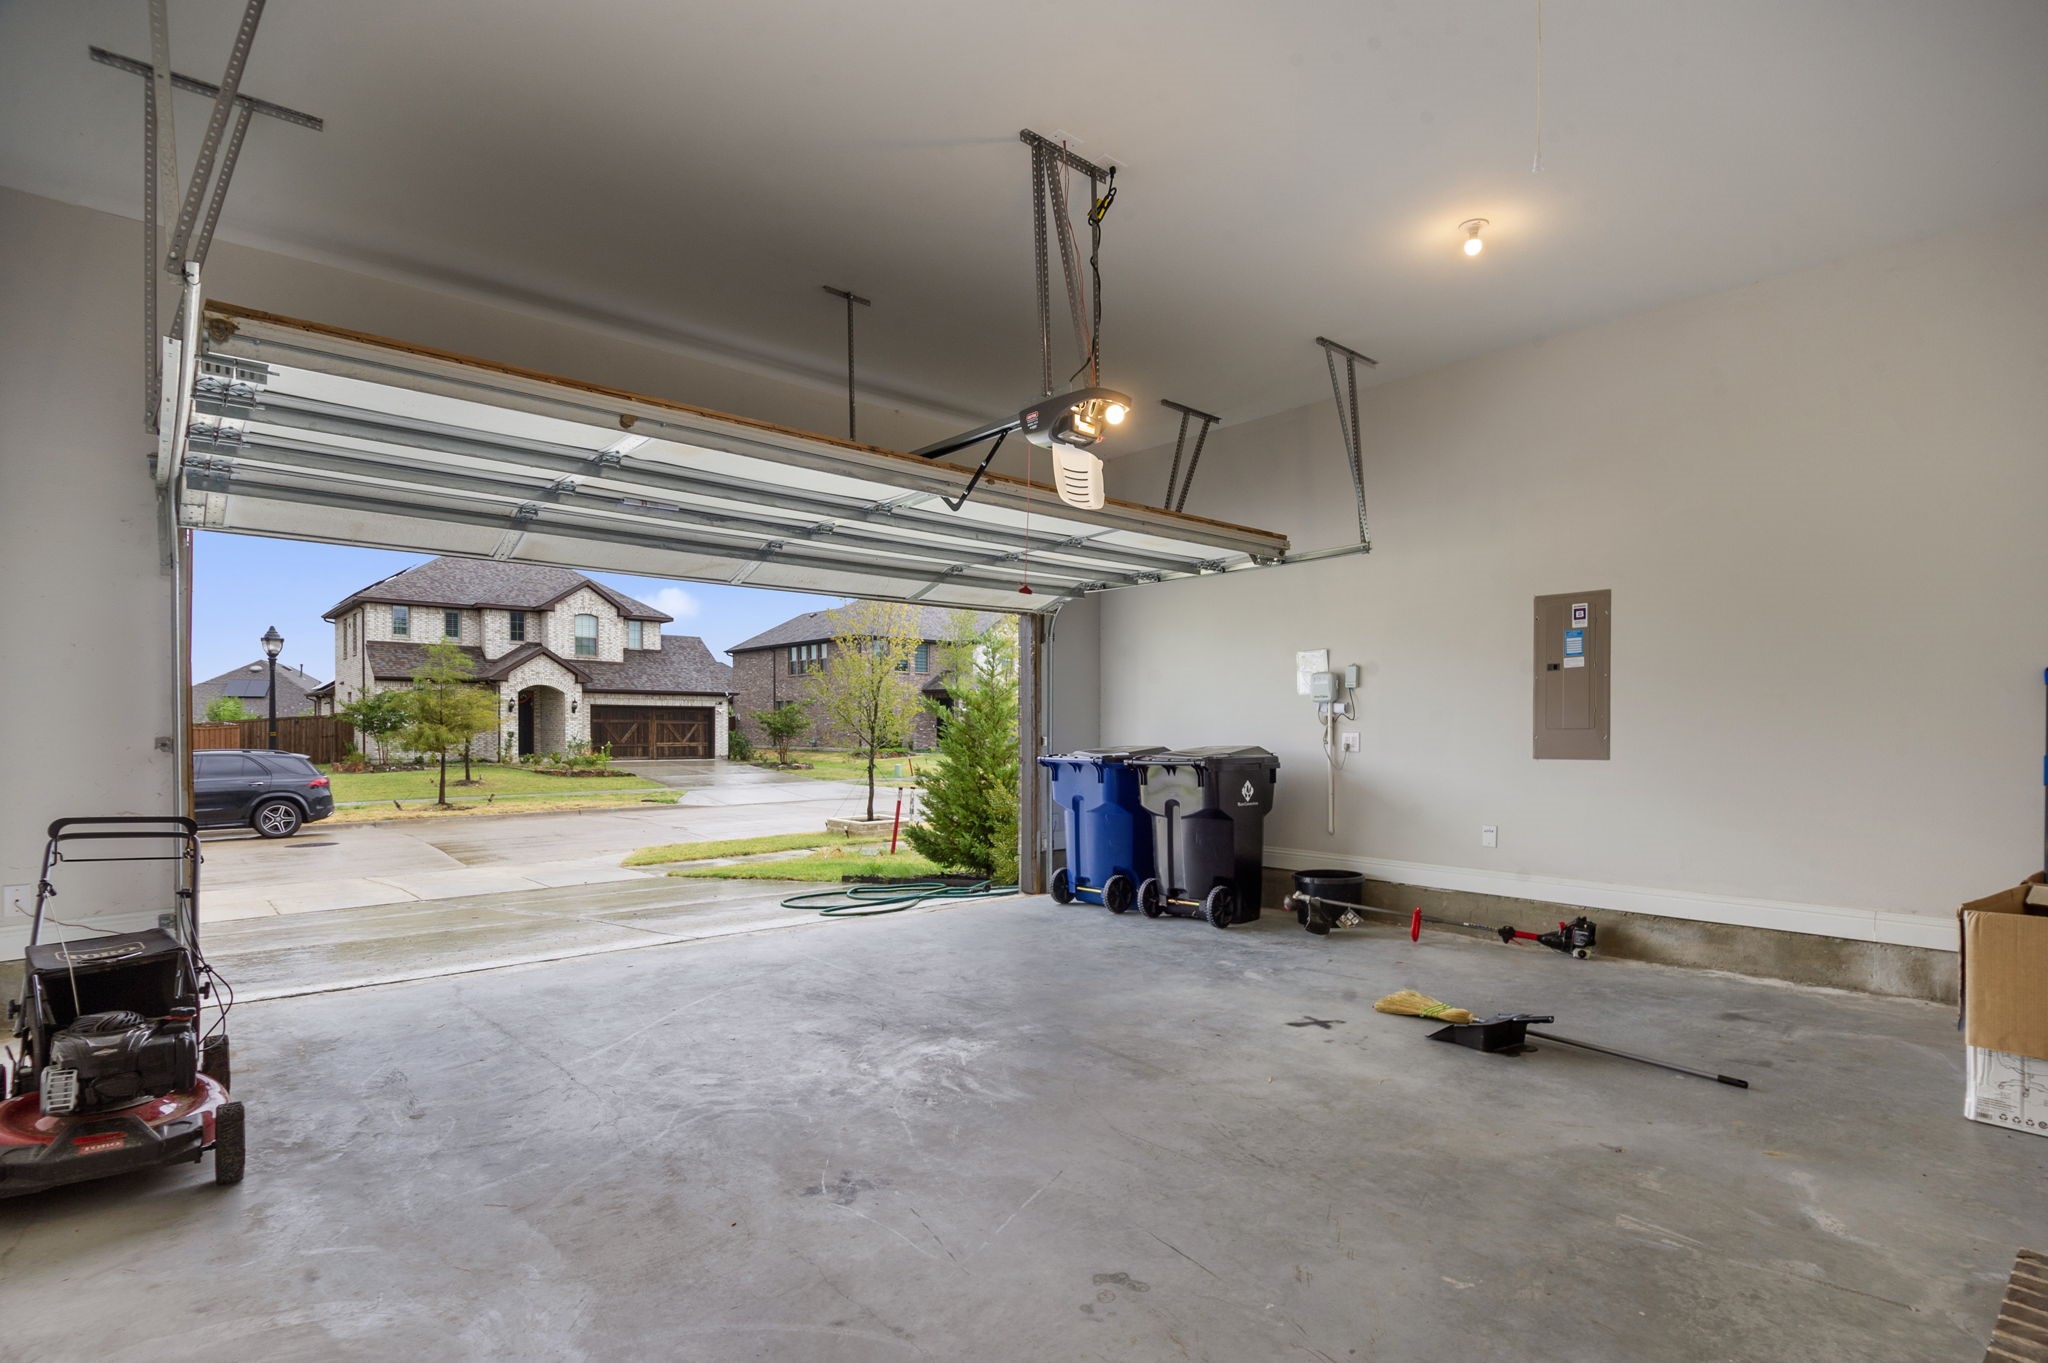
Garage Space 2.0
Security Features Security System Leased, Smoke Detector(s)
Sewer Public Sewer
Other Exterior Features Rain Gutters
Parking Door-Single, Garage Faces Front, Garage, Garage Door Opener
Lot Features Back Yard, Greenbelt, Interior Lot, Lawn, Landscaped, Level, Native Plants, Subdivision, Sprinkler System
Roof Composition
Utilities Sewer Available, Underground Utilities, Water Available
Finance
Price Upon Request

360 Virtual Tour

Take a tour of this property

Work With Us

We take great pride in the relationships Iwebuild and always work relentlessly on the client’s behalf to help them achieve their real estate goals.