Leave a Message

Thank you for your message. We will be in touch with you shortly.

2419 Thayne Drive
2419 Thayne Drive
2419 Thayne Drive
2419 Thayne Drive
2419 Thayne Drive
2419 Thayne Drive
2419 Thayne Drive
2419 Thayne Drive
2419 Thayne Drive
2419 Thayne Drive
2419 Thayne Drive
2419 Thayne Drive
2419 Thayne Drive
2419 Thayne Drive
2419 Thayne Drive
2419 Thayne Drive
2419 Thayne Drive
2419 Thayne Drive
2419 Thayne Drive
2419 Thayne Drive
2419 Thayne Drive
2419 Thayne Drive
2419 Thayne Drive
2419 Thayne Drive
2419 Thayne Drive
2419 Thayne Drive
2419 Thayne Drive
2419 Thayne Drive
2419 Thayne Drive
2419 Thayne Drive
2419 Thayne Drive
2419 Thayne Drive
VIEW PHOTOS
Price Upon Request

2419 Thayne Drive

4 Beds 3 Baths 2,457 Sq.Ft. 7,448.76 Sq.Ft.

Description

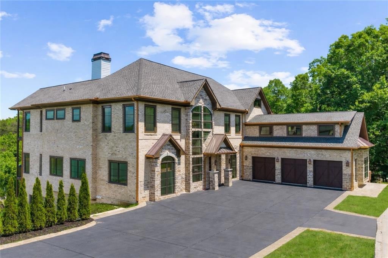
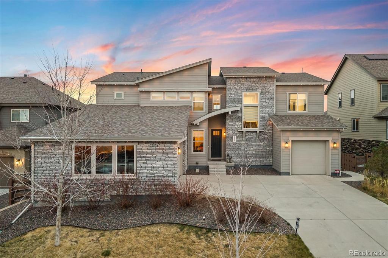
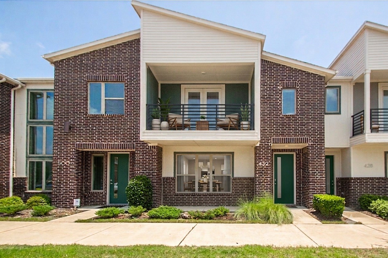
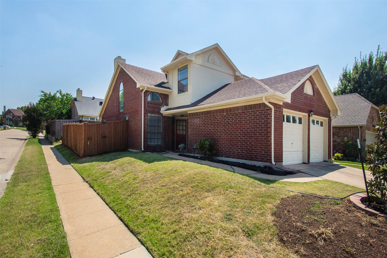
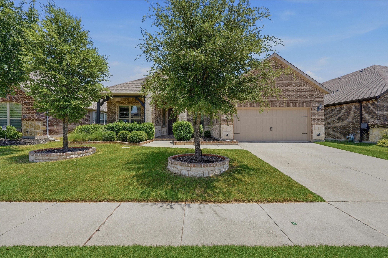
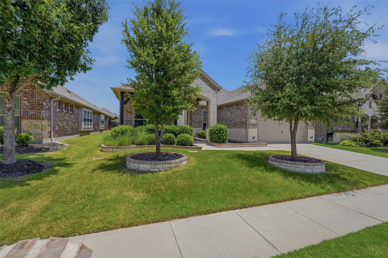
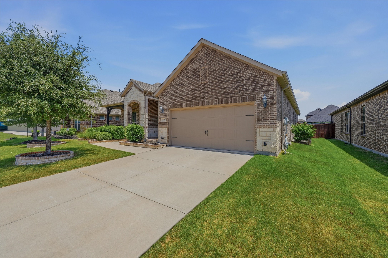
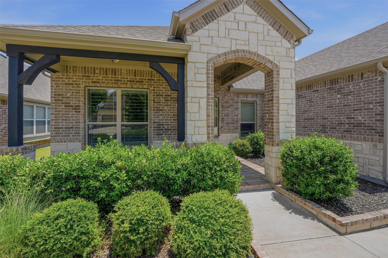
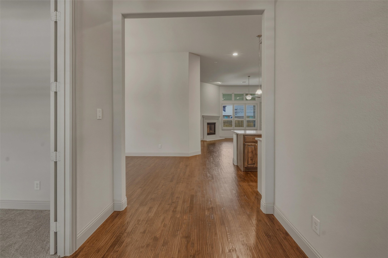
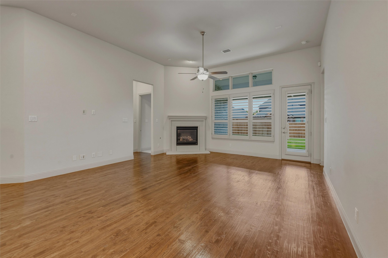
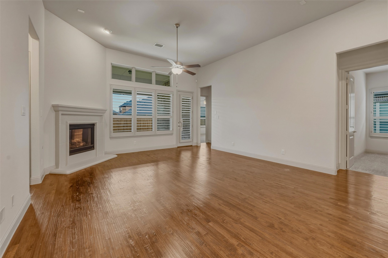
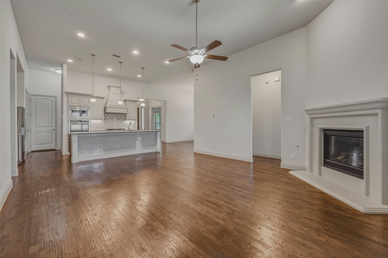
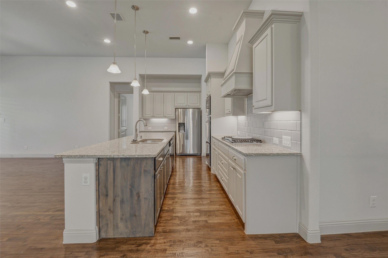
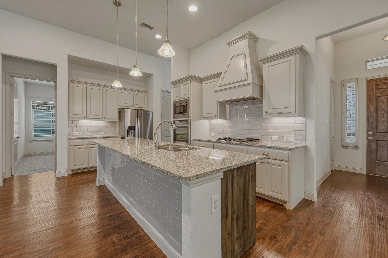
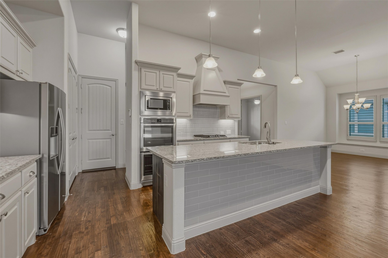
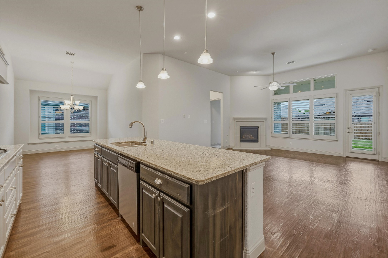
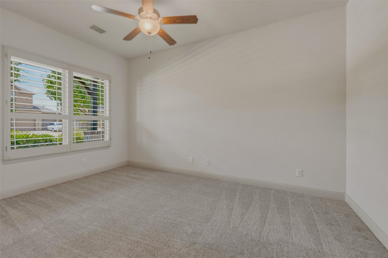
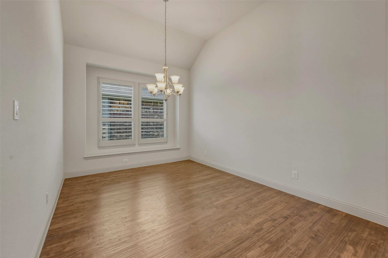
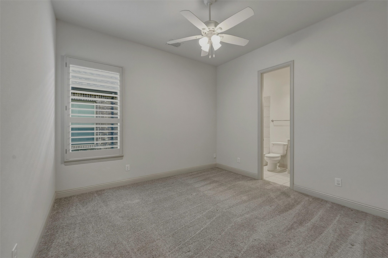
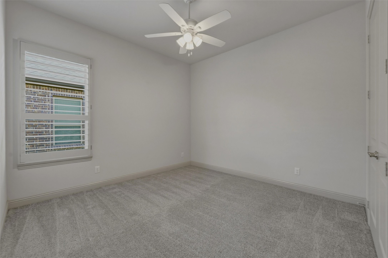
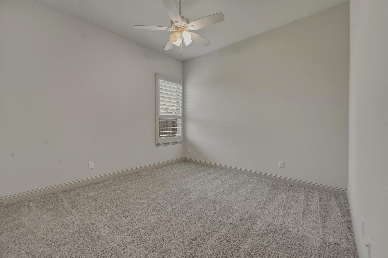
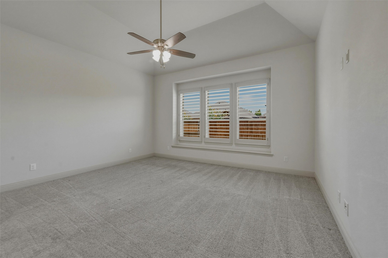
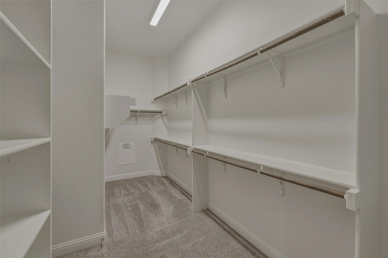
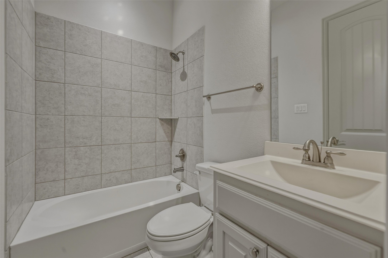
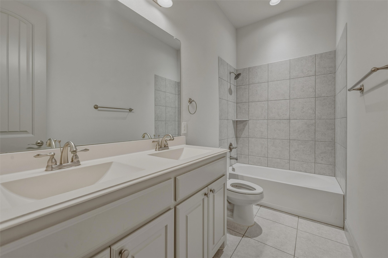
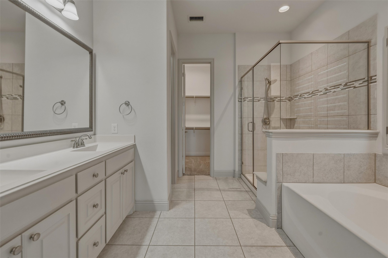
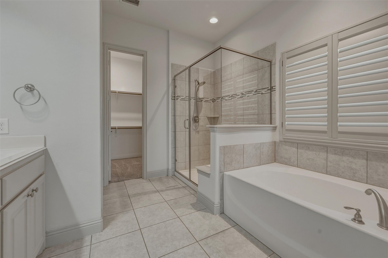
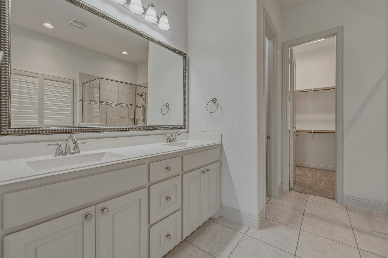
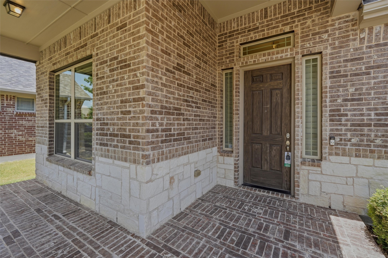
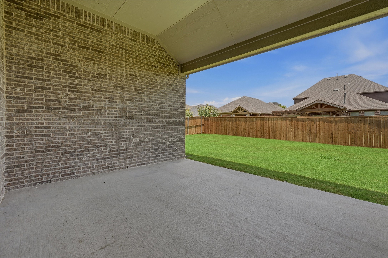
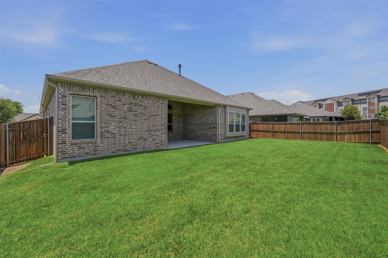
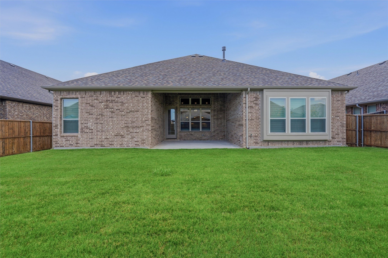
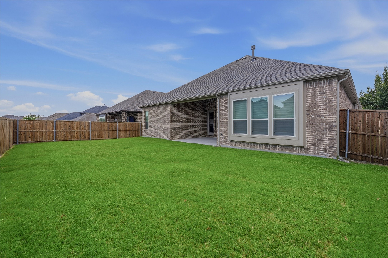
Better than new and move-in ready! This stunning 4-bedroom, 3-bath home offers the perfect blend of style, comfort, and functionality. Thoughtfully maintained and upgraded beyond builder standards, this home features an open-concept floor plan with spacious living areas, abundant natural light, and designer finishes throughout. The beautifully appointed kitchen boasts modern cabinetry, ample counter space, and a large island ideal for entertaining. The private primary suite offers a relaxing retreat with a spa-like ensuite bath, while three additional bedrooms and two full baths provide plenty of space for family and guests. Enjoy outdoor living in the well-maintained backyard, perfect for gatherings or quiet evenings at home. Conveniently located near shopping, dining, schools, and major commuter routes, this exceptional home is truly better than new and ready for its next owner.

Share Property

Location

2419 Thayne Drive, Anna, TX 75409

Status

Sold

Date Sold

August 27, 2026
D'dee Fowler

D'dee Fowler

TITLE

FOUNDER | CEO | REAL ESTATE AGENT

Property Amenities

Interior
Fireplace Family Room
Appliances Double Oven, Gas Cooktop, Microwave, Refrigerator
Total Bedrooms: 4
Full Bathrooms: 3
Other Interior Features Granite Counters, Kitchen Island
Area & Lot
Lot Area 7,448.76 Sq.Ft.
Living area 2,457 Sq.Ft.
MLS® ID 21330959
Year Built 2017
School District Anna ISD
High School Anna
Middle School Anna
Elementary School Judith Harlow
Architecture Styles Detached
Type Residential
Status Sold
Exterior
Stories 1
Pool None
Water Source Public
Garage Space 2.0
Sewer Public Sewer
Parking Concrete, Driveway, Garage, Garage Door Opener
Utilities Sewer Available, Water Available
Finance
Price Upon Request

360 Virtual Tour

Take a tour of this property

Work With Us

We take great pride in the relationships Iwebuild and always work relentlessly on the client’s behalf to help them achieve their real estate goals.