Leave a Message

Thank you for your message. We will be in touch with you shortly.

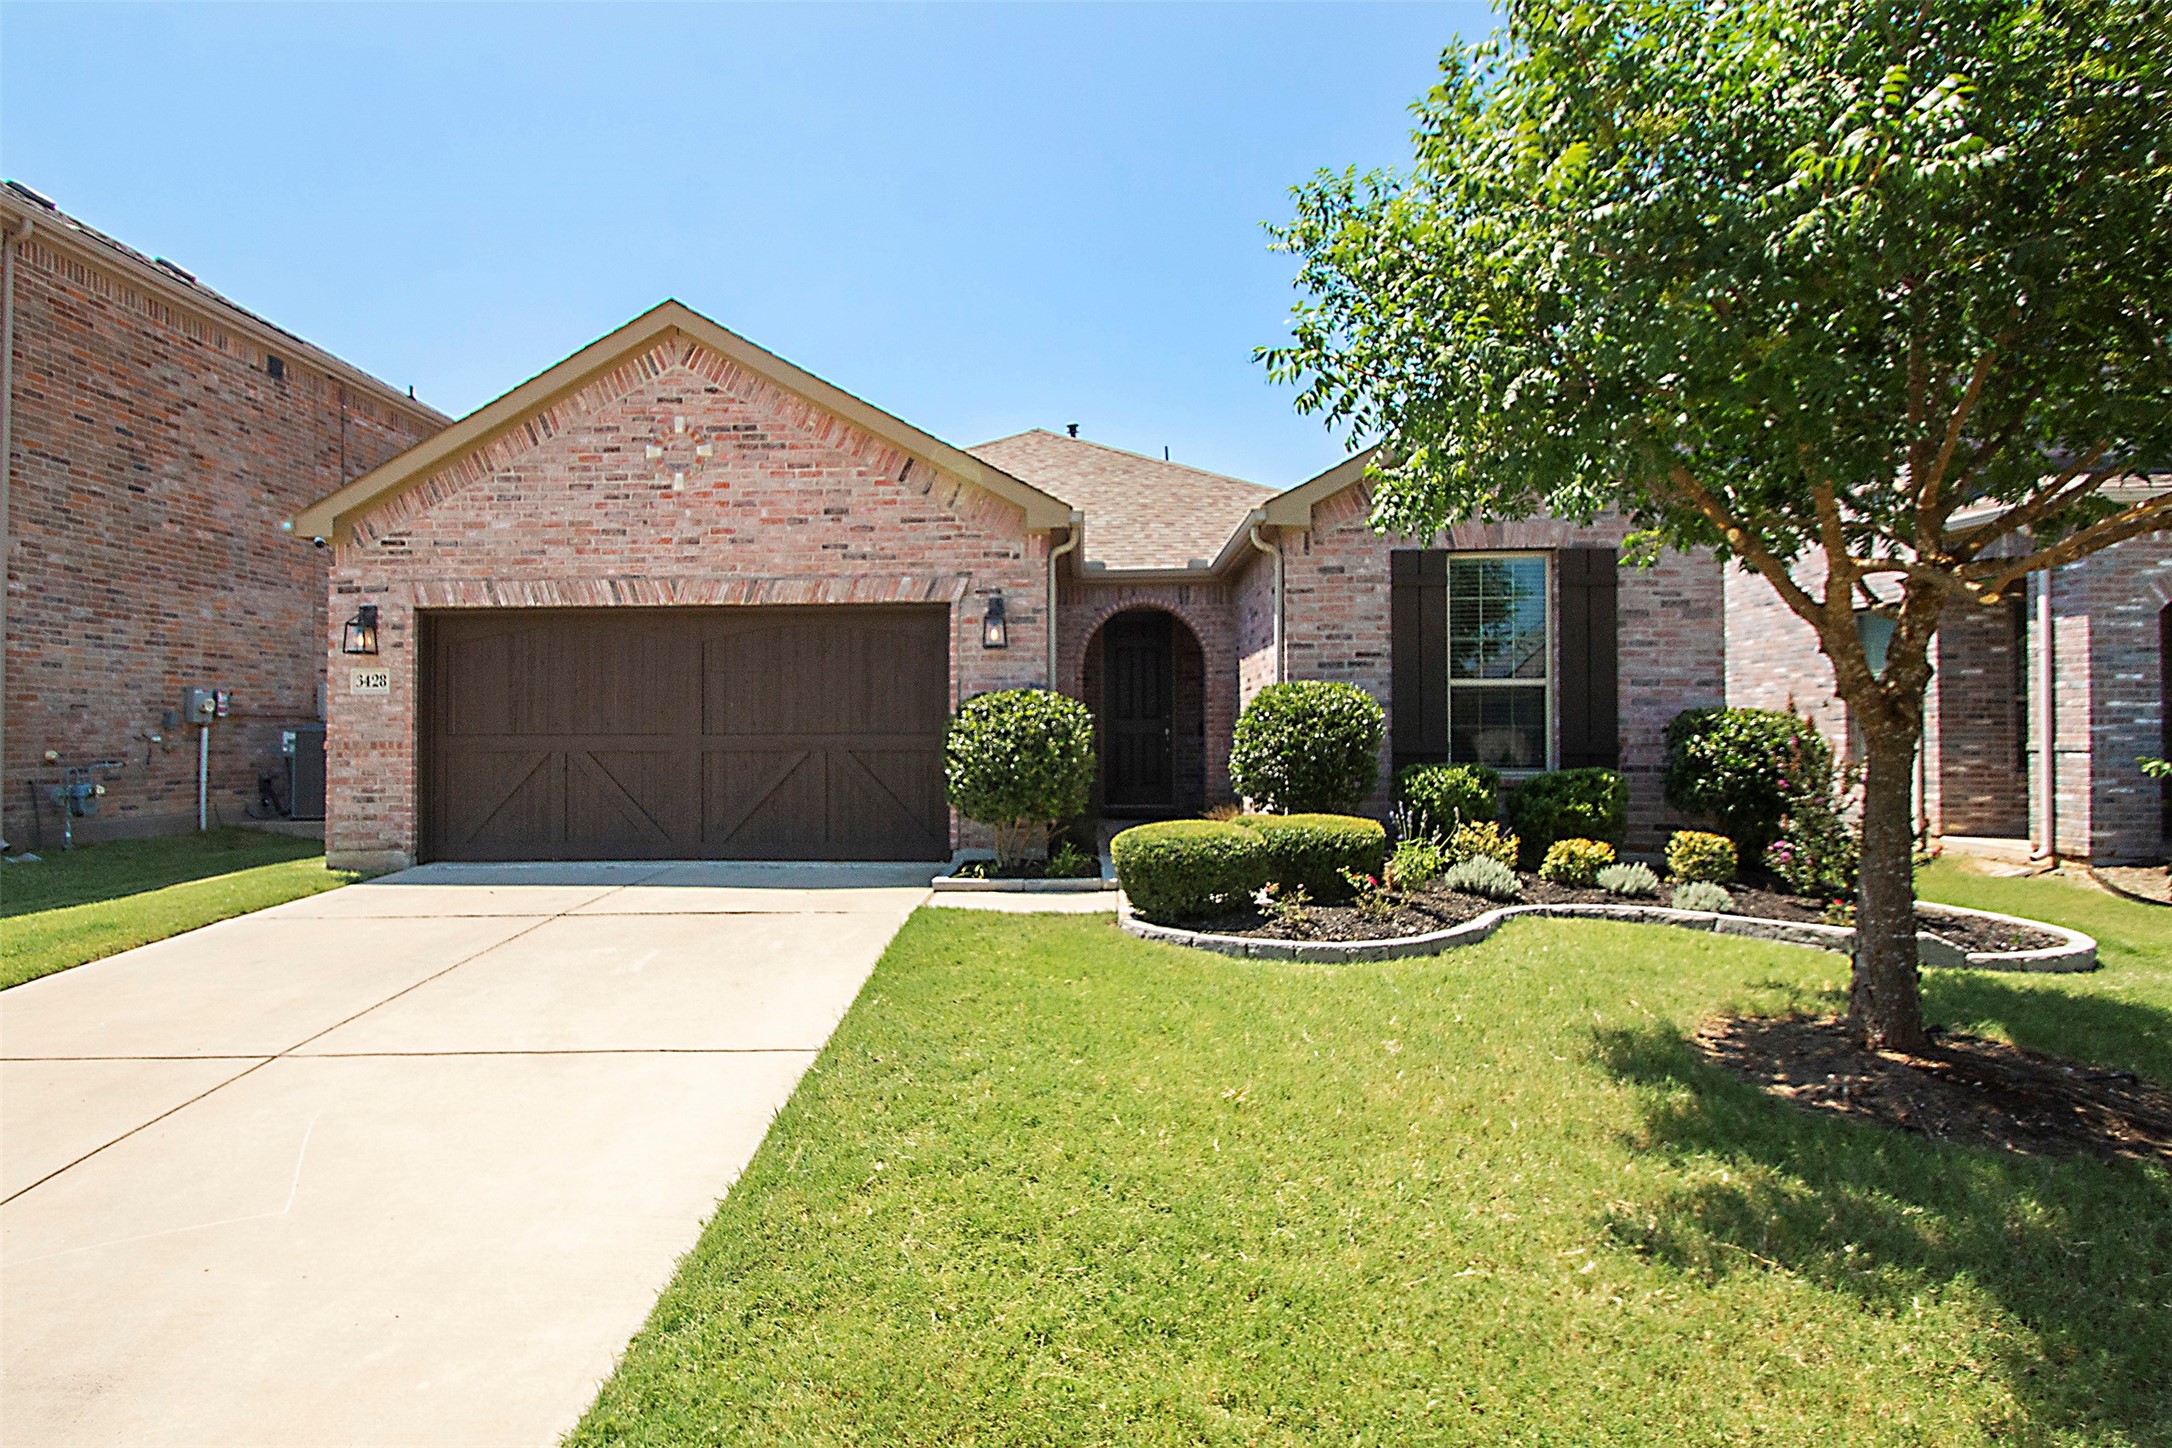
Red brick home framed by mature trees, with a broad front lawn and landscaped beds.
Red-brick home with mature shade trees, lawn, and brick mailbox pillars along the street.
Red-brick house beneath mature shade trees, with an arched window and broad front lawn.
Foyer with an ornate dark wood front door, decorative glass panels, and hardwood floors.
Dining room with a round table, chandelier, arched shuttered window, and tall wooden cabinet.
Dining room with a round wooden table, arched shuttered window, chandelier, and tall louvered doors.
Kitchen with a central island, brick flooring, and hanging pots and pans.
Kitchen with cream cabinets, stainless steel appliances, dark island, brick floors, and hanging cookware.
Kitchen and dining area with brick floors, dark window shutters, and a round wooden table.
Kitchen and dining area with white cabinets, brick flooring, a bar island, and a round wooden table.
Laundry room with two front-loading machines, white cabinets, and brick-pattern tile flooring.
Laundry room with washer and dryer, overhead cabinets, and a utility sink.
Living room with a brown leather armchair, gray sofa, wood floors, and built-in shelving.
Furnished living room with a stone fireplace, built-in shelves, and wood flooring.
Living room with a fireplace, warm wood floors, and an adjoining dining area.
Open-plan living room with hardwood floors, a stone fireplace, and an adjoining kitchen.
Bedroom with an ornate iron bed, hardwood floors, and a ceiling fan.
Bedroom with a wrought-iron bed, rustic wooden dressers, hardwood floors, and a ceiling fan.
Bedroom with wood flooring, dark window blinds, and a television above a fireplace mantel.
Bathroom vanity with two sinks, ornate mirrors, and a granite countertop.
Bathroom with a long double-sink vanity, granite countertop, and ornate mirrors.
Bathroom with a glass-enclosed shower, built-in tub, and granite counters.
Bedroom with a dark metal four-poster bed, patterned bedding, and a large arched shuttered window.
Bedroom with a wrought-iron four-poster bed and an arched shuttered window.
Furnished room with glass-front cabinets, a zebra-print armchair, plantation shutters, and hardwood floors.
Furnished room with a zebra-print armchair between two glass-front display cabinets.
Bathroom with a granite vanity, light wood cabinets, window blinds, and white shower curtain.
Bathroom with a long stone-look vanity, window blinds, white shower curtain, and multicolored tile floor.
Bedroom with a metal bed frame, peach walls, hardwood floors, and a ceiling fan.
Bedroom with a large bed, dark wood dresser and television, and sheer curtains over the window.
Covered brick patio with wicker seating and a wooden pergola at the far end.
Covered brick patio with wicker seating, ceiling fans, and a colorful rug.
Patio beneath a wooden pergola with outdoor dining furniture and landscaped garden beds.
Outdoor patio with a wooden pergola shading a metal dining table and chairs beside brick walls.
Backyard patio with a timber pergola, outdoor dining set, stone paving, and lawn.
Red brick house with arched windows, mature shade trees, and a concrete walkway across the lawn.
Dining room with an oval table, spindle-back chairs, arched shuttered window, and tall wooden cabinet.
Dining room with a round wooden table, bust centerpiece, chandelier, and shuttered arched window.
Laundry room with front-loading washer and dryer, white cabinets, and brick-pattern tile flooring.
Laundry room with washer and dryer, white overhead cabinets, and a utility sink at the far end.
Living room with wood floors, a brown leather armchair, gray sofa, and built-in bookcases.
Bedroom with an ornate metal bed, warm wood floors, ceiling fan, and raised ceiling.
Bedroom with a metal bed, patterned bedding, rustic dressers, and hardwood floors.
Bedroom with wood floors, dark window blinds, and a wooden fireplace mantel with a television.
Bathroom vanity with two sinks, ornate mirrors, and a stone countertop.
Bathroom with a long double-sink vanity, ornate mirrors, and a freestanding towel stand.
Bathroom with glass shower, built-in tub, granite vanity, and dark wood shutters.
Bedroom with a wrought-iron four-poster bed beneath an arched shuttered window.
Bedroom with a dark metal four-poster bed, patterned bedding, and a high arched shuttered window.
Study with wooden bookcases, a zebra-patterned armchair, and plantation shutters.
Furnished room with a zebra-print armchair between two wooden glass-front cabinets.
Bathroom with a granite vanity, framed mirrors, chandelier, and tiled floor.
Bedroom with a dark metal bed frame, peach walls, and a tall curtained window.
Covered brick patio with wicker seating, a dining table, and a wooden pergola.
Covered brick patio with wicker seating and a colorful patterned rug.
Stone patio with a wooden pergola, black dining set, and landscaped garden beside a brick house.
Brick patio with a wooden pergola sheltering an outdoor dining table and chairs.
Backyard patio beneath a wooden pergola, with outdoor dining furniture, a grill, and a fenced lawn.
Red brick house with a covered entry, mature shade trees, and a broad front lawn.
VIEW PHOTOS
Price Upon Request

6004 75th Place

4 Beds 2 Baths 2,169 Sq.Ft. 7,313 Sq.Ft.

Description

FANTASTIC-Serene, single-story home on a large, corner lot, in highly sought after Frenship schools and Crestview Elementary! This perfectly designed home has it all! Beautiful, open floor plan is perfect for entertaining. Windows in the living room open to the incredible covered backyard patio with perfectly maintained landscaping. Oversized Master has a gorgeous, updated en-suite bath. 3 additional bedrooms are found in a separate wing of the home, ideal for any family. Chef's kitchen highlights a 5 burner gas stove, double ovens & exquisite pantry. This home has been immaculately maintained with recent upgrades to kitchen appliances, HVAC system, windows and more! Features include custom wood and brick paver floors, extravagant custom built-ins, tall ceilings & tons of light throughout. Relax on your oversized covered patio with double fans in the beautifully landscaped backyard. Enjoy extra storage space with 2 storage sheds. Welcome Home!

Share Property

Location

6004 75th Place, Lubbock, TX 79424

Status

Sold

Date Sold

December 16, 2022
D'dee Fowler

D'dee Fowler

TITLE

FOUNDER | CEO | REAL ESTATE AGENT

Property Amenities

Interior
Fireplace Gas Logs, Gas Starter, Living
Total Bedrooms: 4
Full Bathrooms: 2
Other Interior Features Automated House, Bookcase(s), Ceiling Fan(s), Plantation Shutters, Pull Down Stairs, Walk-in Closet, Window Coverings
Area & Lot
Lot Area 7,313 Sq.Ft.
Living area 2,169 Sq.Ft.
MLS® ID 202212577
Year Built 1994
High School High School
Middle School Jr. High
Elementary School Elementary
Architecture Styles 1 Story, Ranch
Type Residential
Status Sold
Exterior
Air conditioning Central Electric, Central Gas
Heat type Central Gas
Disability Features None
Garage Space 2.0
Other Exterior Features Fenced, Landscaped, Patio-Covered, Patio-Non Covered, Sprinkler System
Parking Garage, Rear/Side Entry
Roof Composition
Finance
Price Upon Request

Work With Us

We take great pride in the relationships Iwebuild and always work relentlessly on the client’s behalf to help them achieve their real estate goals.